IRHD Hardness Test: Methods, Scale & Standards for Rubber
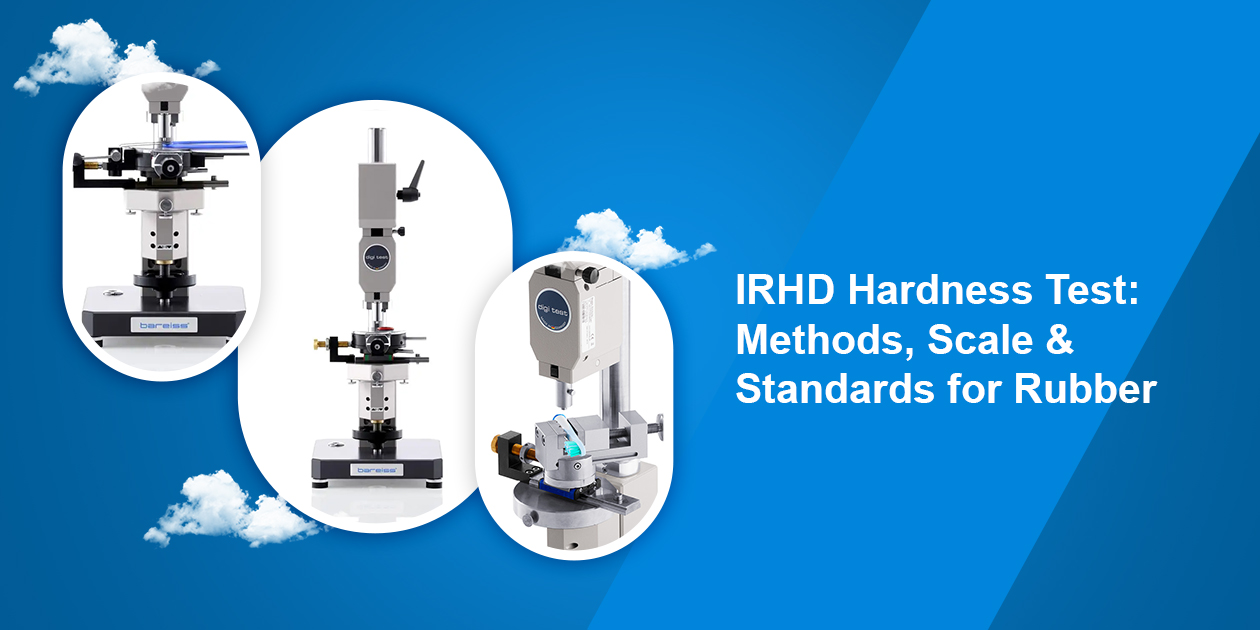
IRHD, the International Rubber Hardness Degree, is the scale we use when a Shore durometer cannot measure a part properly. O-rings, thin seals, and molded parts with curved surfaces all fall into that group. This guide explains how the IRHD test works, which method (N, H, L, or M) fits which part, which standards apply, and how to get repeatable results. Shore scales have their own guides: our Shore A durometer guide and our explanation of the difference between Shore A and Shore D cover them in full.
Key Takeaways
- IRHD runs from 0 to 100, and a higher number means harder rubber.
- A small ball indenter measures IRHD, so the test suits small, thin, and curved parts that a Shore durometer cannot read reliably.
- ISO 48-2:2018 defines four standard methods: N (normal), H (high), L (low), and M (micro).
- ISO 7619-1 was withdrawn in 2018, and ISO 48-4:2018 replaced it for Shore testing. IRHD now sits in ISO 48-2.
- We do not convert between Shore and IRHD values. We test on the scale the specification names.
Is IRHD?
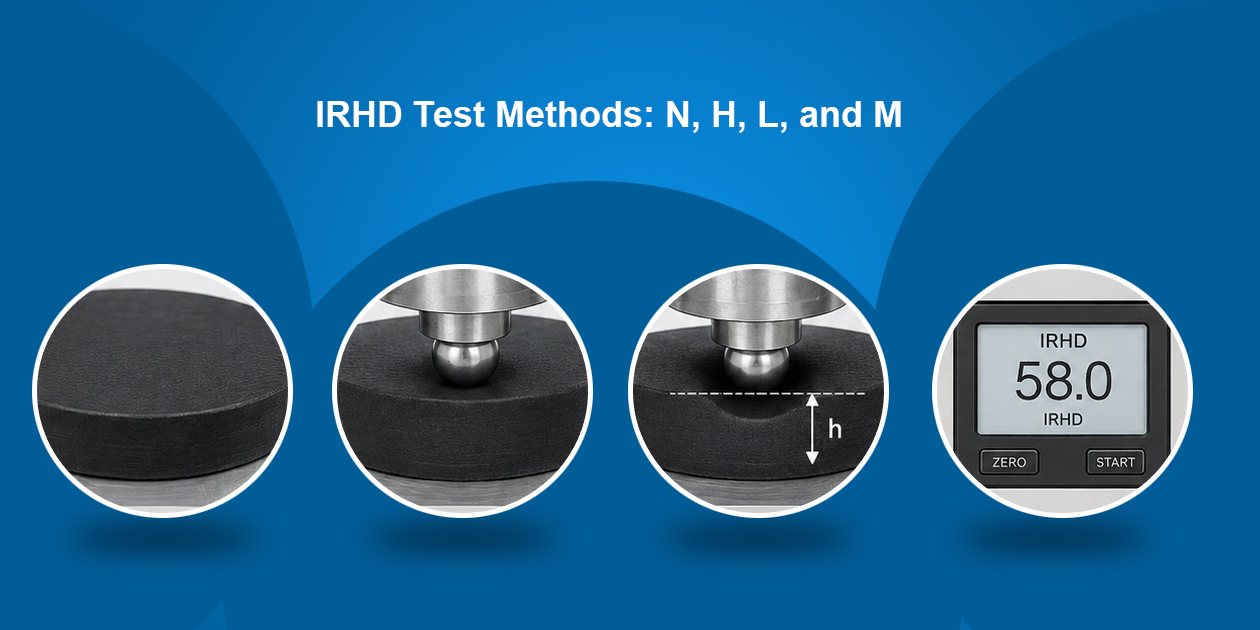
IRHD measures how deeply a small ball presses into rubber under a defined load. The instrument first applies a light contact force, then a higher total force. It converts the extra depth into a number from 0 to 100. The scale relates to the elastic modulus of the rubber, so it follows how stiff the material really is.
We turn to IRHD for three reasons:
- A ball indenter measures small parts that are too small for a Shore foot.
- The micro method tests thin sections and finished products, not only molded test pieces.
- Seal suppliers and automotive buyers often name IRHD directly in their specifications.
For a wider view of how rubber hardness testing works, read our basics of rubber and plastic hardness testing.
IRHD Test Methods: N, H, L, and M
ISO 48-2:2018 covers the full range from 10 to 100 IRHD. It defines four methods for standard hardness on flat surfaces, and each method fits a hardness range or a part size.
| Method | Hardness range | Typical use |
| N (normal) | 35–85 IRHD, and usable from 30–95 IRHD | General rubber, thick flat samples |
| H (high) | 85–100 IRHD | Very hard rubber |
| L (low) | 10–35 IRHD | Very soft rubber |
| M (micro) | Normal-hardness range | Thin or small parts such as O-rings |
Our instruments set practical thickness limits for each method. The digi test Easy measures IRHD N on samples at least 8 mm thick. It measures IRHD M on samples at least 1.5 mm thick, including O-rings and molded parts.
Apparent Hardness on Curved Parts:
Most O-rings and finished parts do not have a flat surface. For these, ISO 48-2 adds four methods: CN, CH, CL, and CM. They measure the apparent hardness of curved surfaces. The standard also allows apparent hardness on non-standard flat pieces with methods N, H, L, and M. We label these results as apparent hardness, because they can differ from the hardness of a standard flat test piece.
IRHD vs. Shore: Which Test Fits the Part?
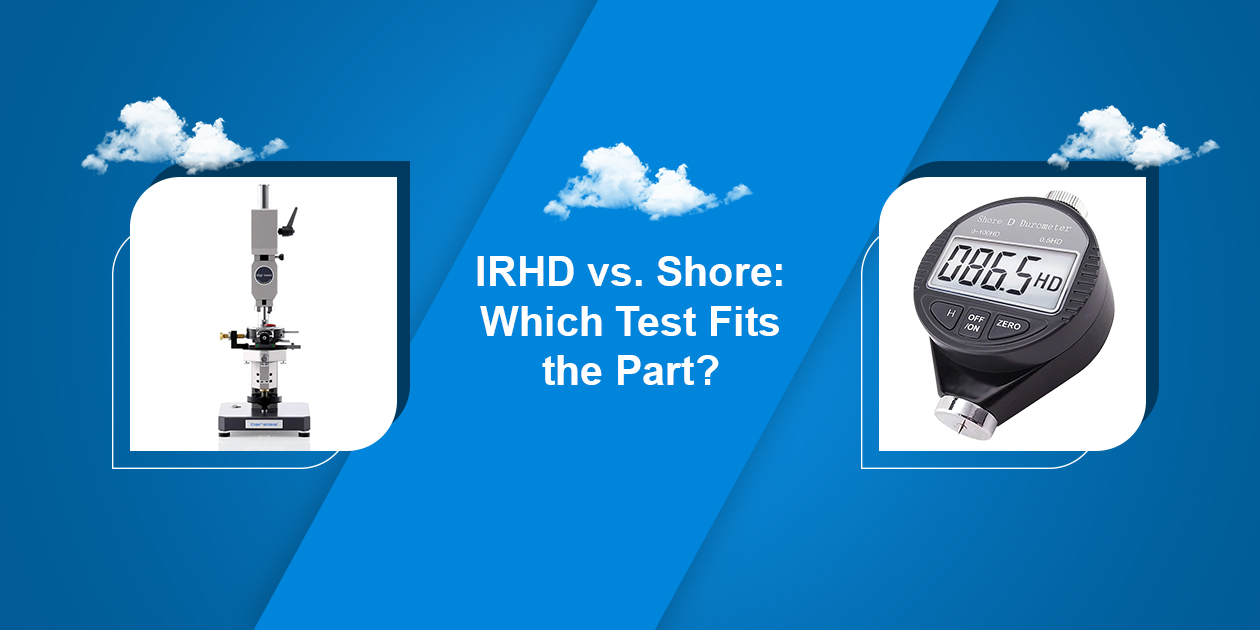
Both methods measure resistance to indentation, but they use different geometries and forces.
| IRHD | Shore (durometer) | |
| Indenter | Small ball, measured under two loads | Spring-loaded needle or cone |
| Best for | Small, thin, and curved parts | Flat, thick samples and fast checks |
| Scale | 0–100, related to elastic modulus | 0–100, based on spring deflection |
| Typical setup | Benchtop test stand | Handheld or on a test stand |
We do not publish a Shore-to-IRHD conversion table, and we do not recommend using one. Each scale responds to the material in its own way, and published charts disagree with each other. The same rule applies inside the Shore family, as our Shore A vs. Shore D guide explains. Test on the scale your specification names, and accept or reject parts on that reading alone.
IRHD Standards and What Changed
Standards keep results comparable between laboratories and suppliers. Two changes matter for IRHD testing:
- ISO 7619-1:2010 is withdrawn. ISO withdrew it on 20 August 2018 and replaced it with ISO 48-4:2018 for Shore durometer testing.
- ISO 48 now has several parts. ISO 48-2:2018 holds the IRHD methods for hardness between 10 and 100 IRHD.
| Standard | Covers | Status |
| ISO 48-2:2018 | IRHD hardness from 10 to 100 IRHD, methods N, H, L, M, and curved-surface methods | Current |
| ISO 48-4:2018 | Shore durometer hardness (replaces ISO 7619-1) | Current |
| ISO 7619-1:2010 | Shore durometer hardness | Withdrawn in 2018 |
| ISO 48-5 | IRHD pocket hardness meters | Check the current edition |
| ASTM D1415 | International rubber hardness | Check the current edition |
Our digi test Easy datasheets list both ASTM D1415 and ISO 48-2 as measuring standards. We also recommend laboratory conditions according to DIN ISO 23529. Always confirm the edition and test conditions that your customer’s specification names.
How to Run an IRHD Test
- Choose the method. Match N, H, L, or M to the expected hardness and the part size.
- Prepare the sample. Clean it, and check that it meets the minimum thickness for the method.
- Condition the sample. Bring it to standard laboratory conditions before testing.
- Position the part. Center O-rings with a positioning device such as the Barofix, so the ball touches the same spot every time.
- Start the test. The instrument applies the contact force, then the total force, and measures the extra indentation automatically.
- Read the value. Our digi test Easy resolves 0.1 IRHD.
- Repeat and report. Take several readings at different points. Report the average, the method, and the test conditions.
For a handheld Shore workflow, our step-by-step guide to using a digital durometer covers each step.
Which IRHD Tester Fits Your Parts?
We have built hardness testers since 1954. We replaced the semi-automatic IRHD Compact III with the digi test Easy, so entry-level IRHD testing is now fully automatic.
| Need | Instrument |
| IRHD M on O-rings and thin parts (1.5 mm and up) | digi test Easy, IRHD M version, with the manual Barofix |
| IRHD N on thick samples (8 mm and up) | digi test Easy, IRHD N version |
| Shore and IRHD methods in one modular system | digi test II with interchangeable measuring devices |
| Automatic O-ring positioning | BAROFIX 4 |
| O-ring hardness and thickness together | BaRotation |
| Testing at controlled temperatures | DIGI-CHAMBER-R, with Shore A or IRHD N methods |
You can start with our digi test Easy IRHD tester for entry-level work, or step up to the digi test II fully automatic durometer when you need Shore and IRHD in one system. Our BAROFIX 4 centers O-rings automatically, and our BaRotation tester measures O-ring hardness and thickness in one run. Our DIGI-CHAMBER-R tests hardness at controlled temperatures in a 200-liter chamber. For a wider comparison of instrument types, read our overview of hardness testing instruments. Our rubber and plastic hardness testing instruments page lists the full range.
Calibration and Verification
A hardness tester is only as reliable as its last check. We recommend annual calibration in our DAkkS-accredited calibration laboratory. For the digi test Easy, you only send us the measuring device, so shipping stays light. Between calibrations, check the tester with reference blocks, and use control rings to check the measuring path. If you lack in-house capacity, our sample testing service tests your parts for you.

Common IRHD Testing Mistakes
| Mistake | Effect on the result | Fix |
| Sample thinner than the method allows | Falsely high reading from the hard surface below | Use IRHD M, or a thicker sample |
| Off-center O-ring | Scattered readings | Use a Barofix or BAROFIX 4 |
| Wrong method for the hardness range | Readings near the method limits | Pick N, H, L, or M for the range |
| Uncontrolled temperature | Drifting values | Condition the sample, or use a temperature chamber |
| Skipped calibration | Systematic error | Verify regularly and calibrate yearly |
| Comparing IRHD and Shore values | Wrong accept or reject decisions | Test on the scale the specification names |
Case Study and Examples
Customer Reference: Schlumberger Limited
- Jeong of Schlumberger Limited describes our digi test II as “a great instrument” in a testimonial published on our site. The testimonial calls it “simple, flexible, consistent, and accurate,” and says it is “adaptable to comply with the various standards.” A global oilfield services company relies on the same modular platform that tests IRHD on O-rings and seals.
Industry Research: Why the Method Matters
A paper in the Journal of Testing and Evaluation compares Type A and Type M hardness measurements on commercial fluorocarbon grades that conform to AMS7276. You can find it in the ASTM store. SAE also covers this ground in AIR4738B on hardness testing of elastomeric O-rings, which describes testing methods and the factors that affect precision. Both sources point to the same lesson: O-ring hardness depends on the method, so labs must use the method the specification names and control the measurement process.
Worked Example (Illustrative):
This example is hypothetical. An O-ring supplier has a customer specification of 70 IRHD. Inspectors measure the rounded surface with a handheld durometer, and readings scatter from one inspector to the next. Some lots pass, then fail on re-check. The supplier switches to an IRHD M tester with a Barofix. Every ring now sits in the same position, the instrument applies the same load, and five readings per lot produce an average. The scatter drops, and the supplier settles disputes with documented data.
Frequently Asked Questions
IRHD stands for International Rubber Hardness Degree. A small ball presses into rubber under two loads, and the extra depth converts into a value from 0 to 100.
IRHD uses a ball indenter and suits small, thin, and curved parts. Shore uses a spring-loaded needle or cone and suits flat, thick samples. Our Shore hardness tester range covers the Shore side.
We do not recommend it. The methods use different geometries and forces, and published conversion charts disagree. Test on the scale your specification names.
Method M, the micro test, suits O-rings and other small parts. For curved surfaces, ISO 48-2 also defines the apparent-hardness methods CN, CH, CL, and CM.
It depends on the method. On our digi test Easy, IRHD N needs at least 8 mm, and IRHD M needs at least 1.5 mm.
ISO 48-2:2018 covers IRHD for hardness between 10 and 100 IRHD. ASTM D1415 is the matching ASTM method for international rubber hardness.
ISO withdrew it in 2018, and ISO 48-4:2018 replaced it for Shore durometer testing.
We recommend annual calibration in an accredited laboratory, plus regular checks with reference blocks and control rings between calibrations.
Yes. Our DIGI-CHAMBER-R tests Shore A or IRHD N hardness inside a temperature-controlled chamber.