Introduction
When it comes to measuring the hardness of rubber, plastics, elastomers, and other soft to semi-rigid materials, the Shore hardness test is one of the most widely used methods in the world. Developed by Albert Ferdinand Shore in the 1920s, this standardized test method provides a reliable, repeatable way to quantify how resistant a material is to permanent indentation under a defined force.
But here is where many engineers, quality control professionals, and material scientists run into confusion there is not just one Shore hardness scale. There are multiple, and the two most commonly used are Shore A and Shore D.
So what exactly is the difference between Shore A and Shore D hardness testers? Which one should you use for your material? And how do the readings compare to each other?
In this comprehensive guide, we will answer all of these questions and more. Whether you are testing soft rubber gaskets, hard plastic components, flexible foam, or rigid polymer parts, understanding the distinction between Shore A and Shore D is essential to choosing the right durometer and getting accurate, meaningful hardness data.
What Is the Shore Hardness Test?
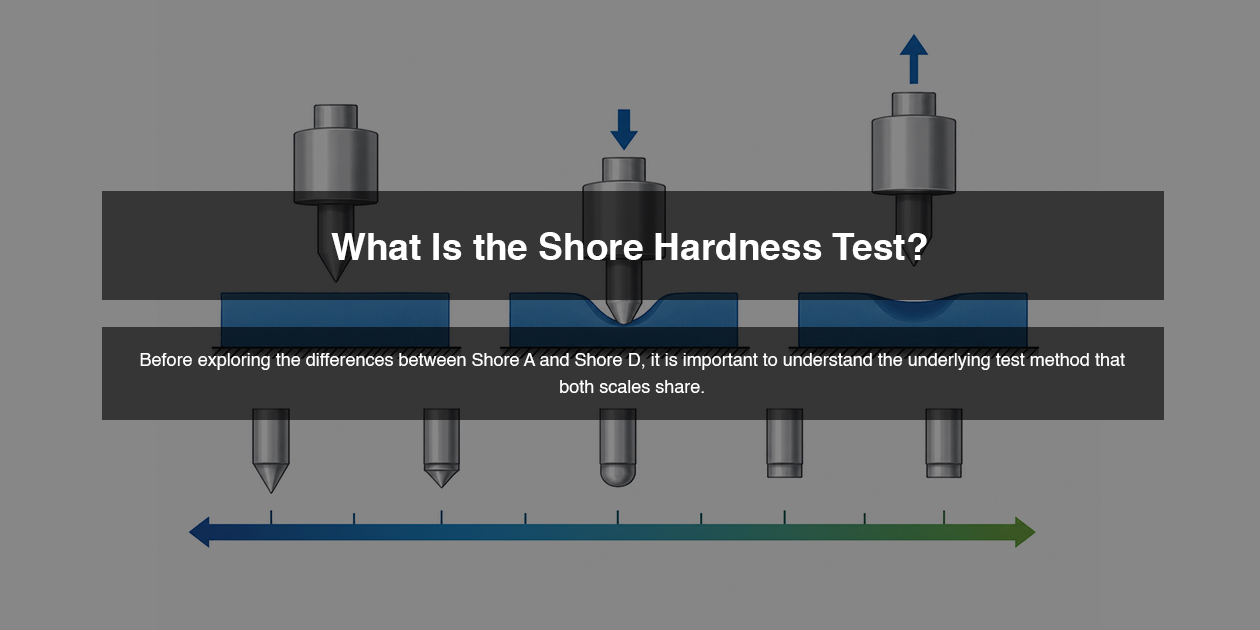
Before exploring the differences between Shore A and Shore D, it is important to understand the underlying test method that both scales share.
The Shore hardness test also known as the durometer hardness test measures a material’s resistance to permanent indentation by a standardized indenter (a small probe) under a specific applied load. The test is governed by international standards including ASTM D2240 and ISO 868.
Here is how the basic test works:
- A hardness tester (called a durometer) is pressed firmly against the flat surface of the material being tested
- A spring-loaded indenter penetrates into the material surface
- The depth of penetration is measured and converted into a hardness value on a scale of 0 to 100.
- A reading of 0 represents complete penetration (extremely soft material).
- A reading of 100 represents zero penetration (extremely hard material).
The key difference between the various Shore scales A, D, C, O, and others lies in the shape of the indenter and the amount of force applied. This is what makes each scale suitable for a different range of materials.
What Is Shore A Hardness?
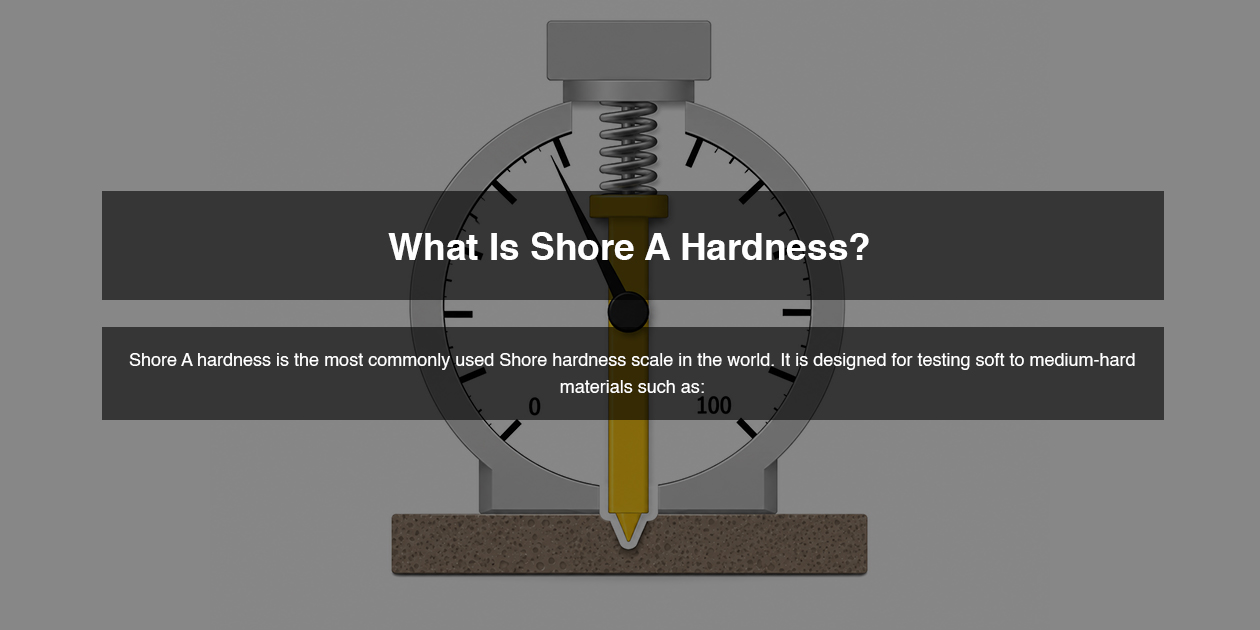
Shore A hardness is the most commonly used Shore hardness scale in the world. It is designed for testing soft to medium-hard materials such as:
- Natural and synthetic rubbers.
- Soft elastomers.
- Flexible plastics.
- Silicone rubber.
- TPU (Thermoplastic Polyurethane).
- Shoe soles and gaskets.
- Foam rubber (denser types).
- Wax and felt.
Shore A Indenter Design
The Shore A durometer uses a truncated cone indenter a flat-ended, slightly tapered probe. This blunt tip distributes the applied force over a slightly wider area, making it ideal for softer materials that would be completely penetrated by a sharper probe.
Shore A Applied Force
The Shore A scale applies a maximum force of 822 grams-force (8.06 N). This relatively modest force is appropriate for soft materials that compress easily under load.
Shore A Hardness Range in Practice
While the scale runs from 0 to 100, Shore A is most meaningful and accurate in the 10 to 90 Shore A range. Materials reading below 10 Shore A are extremely soft (better tested with Shore 00 or Shore 000 scales), while materials reading above 90 Shore A are better tested using the Shore D scale for greater accuracy.
Typical Shore A values for common materials:
| Material |
Approximate Shore A |
| Soft rubber band |
20 – 30 A |
| Silicone rubber |
40 – 60 A |
| Shoe sole (standard) |
55 – 65 A |

| Car tire tread |
60 – 70 A |
| Hard rubber |
80 – 90 A |
| Solid rubber wheel |
85 – 95 A |
What Is Shore D Hardness?
Shore D hardness is designed for testing harder, more rigid materials that would register at the very top of the Shore A scale or not compress meaningfully under Shore A conditions. Shore D is commonly used for:
- Hard plastics (PVC, polyethylene, polypropylene).
- Hard rubber compounds.
- Rigid elastomers.
- Epoxy resins.
- Acrylic and polycarbonate materials.
- Hard hats and safety equipment.
- Flooring materials.
- Golf ball covers.
- Rigid polymer components.
Shore D Indenter Design
The Shore D durometer uses a sharp, conical indenter with a 30-degree point angle. This sharper, more pointed tip is capable of penetrating harder materials that would resist the blunter Shore A indenter entirely.
Shore D Applied Force
The Shore D scale applies a significantly higher maximum force of 4,536 grams-force (44.48 N) more than five times the force used in Shore A testing. This higher force is necessary to achieve meaningful penetration in rigid materials.
Shore D Hardness Range in Practice
Shore D is most accurate and meaningful in the 20 to 90 Shore D range. Materials below 20 Shore D are better measured using Shore A, while materials above 90 Shore D may be better evaluated using Rockwell hardness testing.
Typical Shore D values for common materials:
| Material |
Approximate Shore D |
| Soft PVC |
40 – 50 D |
| Hard rubber |
60 – 70 D |
| High-density polyethylene (HDPE) |
60 – 70 D |
| Rigid PVC |
70 – 80 D |
| Polypropylene |
75 – 85 D |
| Hard hat (ABS plastic) |
80 – 90 D |
| Golf ball cover |
55 – 65 D |
Key Differences Between Shore A and Shore D Hardness Testers
Now that we understand each scale individually, let us directly compare the difference between Shore A and Shore D hardness testers across every major dimension:
Material Suitability
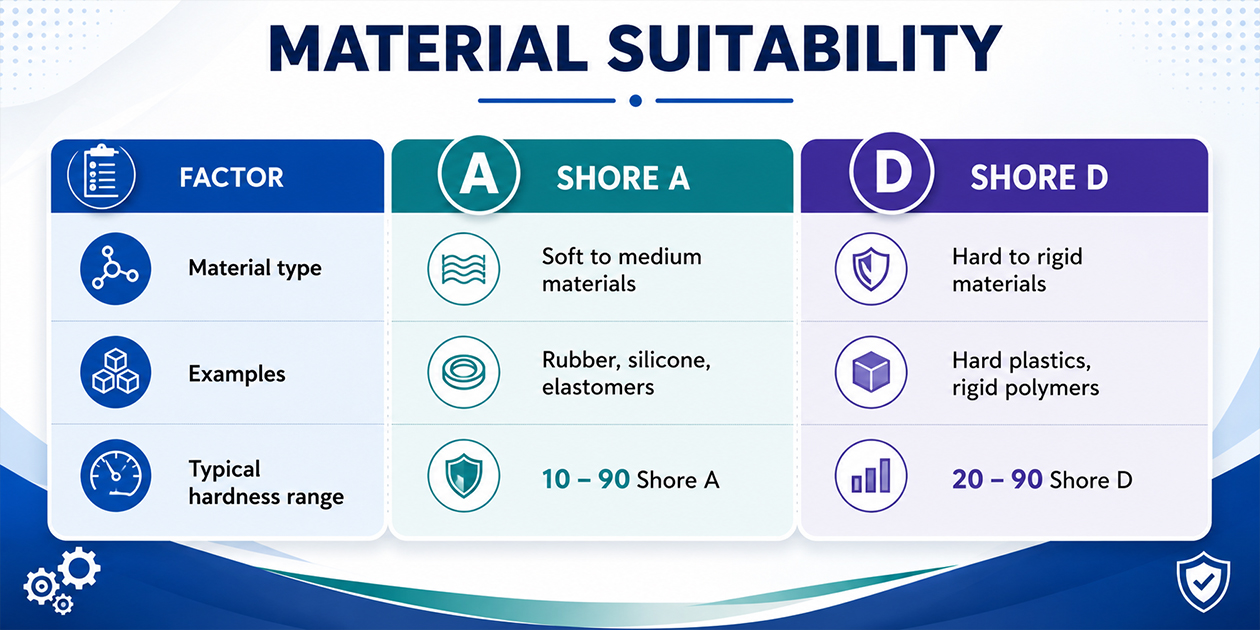
| Factor |
Shore A |
Shore D |
| Material type |
Soft to medium materials |
Hard to rigid materials |
| Examples |
Rubber, silicone, elastomers |
Hard plastics, rigid polymers |
| Typical hardness range |
10 – 90 Shore A |
20 – 90 Shore D |
This is the most fundamental difference. Shore A is for soft materials; Shore D is for hard materials. Applying a Shore A tester to a hard plastic will give a reading at or near 100, which is meaningless. Similarly, applying Shore D to soft rubber will result in near-zero readings with no useful discrimination between samples.
Indenter Shape
| Factor |
Shore A |
Shore D |
| Indenter tip |
Truncated cone (flat-ended) |
Sharp cone (30° point angle) |
| Tip diameter |
0.79 mm flat |
Pointed tip |
| Penetration mechanism |
Blunt compression |
Sharp penetration |
The indenter shape is what physically distinguishes the two instruments. The truncated flat tip of Shore A compresses soft materials gently, while the sharp pointed tip of Shore D pierces into harder surfaces to achieve measurable penetration.
Applied Force
| Factor |
Shore A |
Shore D |
| Maximum applied force |
822 gf (8.06 N) |
4,536 gf (44.48 N) |
| Force ratio |
1x (baseline) |
~5.5x more force |
The dramatic difference in applied force reflects the different material types being tested. Hard plastics require substantially more force to produce measurable indentation, which is why Shore D applies over five times the load of Shore A.
Scale Reading Interpretation
| Shore A Reading |
Material Description |
Shore D Equivalent |
| 10 – 30 A |
Very soft, gel-like |
— |
| 30 – 50 A |
Soft rubber |
— |
| 50 – 70 A |
Medium rubber |
— |
| 70 – 90 A |
Hard rubber |
~30 – 40 D |
| 90 – 100 A |
Very hard rubber |
~40 – 50 D |
Notice that the upper range of Shore A overlaps with the lower range of Shore D. This overlap zone (roughly 90 Shore A = 35 Shore D) is where choosing the right scale becomes especially important.
Governing Standards
Both Shore A and Shore D testing follow the same primary standards:
- ASTM D2240 — Standard Test Method for Rubber Property Durometer Hardness
- ISO 868 — Plastics and Ebonite Determination of Indentation Hardness by Means of a Durometer
- DIN 53505 — Testing of Rubber and Elastomers Shore A and Shore D Hardness Testing
Instrument Appearance
While Shore A and Shore D durometers look very similar externally, they are not interchangeable. The internal spring mechanism and the indenter tip are different for each type. Most manufacturers clearly label their instruments as “Shore A” or “Shore D” durometers, and the indenters are not swappable between types (except in some advanced multi-scale instruments such as the Bareiss HPE III Series).
How to Choose Between Shore A and Shore D
Choosing the correct scale is critical using the wrong one gives you meaningless or misleading data. Here is a practical decision guide:
Use Shore A When:
- Your material is visibly flexible or compressible by hand.
- The material includes rubber, silicone, soft TPU, or elastomers.
- You expect readings in the 10 to 90 Shore A range.
- You are testing gaskets, seals, o-rings, shoe soles, or rubber mounts.
Use Shore D When:
- Your material is rigid or semi-rigid and does not compress under finger pressure.
- The material includes hard plastics, nylon, acrylic, or rigid PVC.
- A Shore A test gives readings consistently above 90.
- You are testing plastic housings, hard hats, pipe fittings, or rigid flooring.
The Overlap Zone: When to Use Either
If your material gives Shore A readings between 90 and 100, you are in the overlap zone where both scales can theoretically be used. In this case:
- Test with both instruments and report both readings.
- Follow your industry standard or customer specification if one is defined.
- Consider that Shore D will give better resolution (more spread between similar materials) in this range.
The Shore Hardness Conversion: Shore A to Shore D
A common question in materials testing is: can you convert Shore A readings to Shore D and vice versa?
The answer is: approximately yes, but with caution.
There is no perfect linear mathematical formula for Shore A to Shore D conversion because the scales use different indenters, forces, and are designed for fundamentally different material behaviors. However, empirical conversion charts have been developed and are widely used in industry.
Approximate Conversion Reference:
| ShoreA |
ShoreD |
| 90 A |
35 D |
| 95 A |
45 D |
| 98 A |
55 D |
| 100 A |
65 D |
Proper Testing Technique for Accurate Results
Regardless of which scale you use, following the correct testing procedure is essential for accurate, reproducible Shore hardness results.
Sample Preparation
- The test sample must be at least 6 mm thick; thinner samples give artificially high readings due to substrate influence.
- The surface must be flat, smooth, and clean rough or curved surfaces introduce error.
- Testing at standard laboratory temperature (23°C ± 2°C) temperature significantly affects rubber and plastic hardness.
- Allow the sample to condition for at least 24 hours at standard temperature before testing.
Testing Procedure
- Hold the durometer perpendicular to the test surface any angle introduces error
- Apply the instrument smoothly and quickly and do not rock or tilt.
- Read the hardness value within 1 second of full contact for instantaneous reading, or after 15 seconds for delayed reading (both are valid per ASTM D2240 specify which method you use).
- Perform a minimum of 5 readings per sample at different locations at least 12 mm apart.
- Calculate the mean value and report it along with the range.
Common Testing Errors to Avoid
- Testing on curved surfaces without a presser foot attachment.
- Reading the scale too slowly (values drop over time as material relaxes).
- Testing too close to the edge of a sample (less than 12 mm from any edge).
- Using a worn or damaged indenter inspect regularly and replace when needed.
- Failing to calibrate the durometer before use.
Applications Across Industries
Understanding the Shore A vs Shore D distinction is critical across a wide range of industries:
Automotive Industry
- Shore A: Testing rubber seals, door gaskets, weatherstripping, and vibration dampers.
- Shore D: Testing plastic interior panels, bumper components, and nylon bushings.
Bareiss also offers dedicated instruments for this sector see our car interior durometer and steering wheel durometer.
Medical Device Manufacturing
- Shore A: Silicone tubing, catheter materials, soft medical grips.
- Shore D: Hard plastic casings, rigid medical device housings.
Footwear Industry
- Shore A: Midsole foam, insole materials, outsole rubber.
- Shore D: Hard plastic heel counters and rigid outsole compounds.
Construction and Flooring
- Shore A: Flexible sealants, rubber flooring underlays.
- Shore D: Rigid vinyl flooring (LVT/LVP), hard composite materials.
Aerospace and Defense
- Shore A: O-rings, flexible seals, vibration isolation mounts.
- Shore D: Structural polymer components, rigid composite parts.
Learn more about our solutions for this sector on our Defense & Aerospace industry page.
Why Calibration and Instrument Quality Matter
No matter how carefully you follow the testing procedure, your results are only as good as your instrument. A poorly calibrated or worn durometer will give readings that are inaccurate and non-reproducible which can lead to passing substandard materials or rejecting acceptable ones.
Key instrument quality considerations include:
- Spring calibration: The spring force must meet ASTM D2240 tolerances precisely.
- Indenter condition: The indenter tip must be inspected regularly for wear or damage a blunted Shore D tip, for example, will give artificially low readings.
- Calibration frequency: Durometers should be calibrated at least annually, or more frequently in high-volume production environments.
- Traceable standards: Calibration should be traceable to national or international measurement standards (NIST in the USA).
- Reference test blocks: Use certified Shore A or Shore D reference blocks (standardized rubber blocks with known hardness) to verify instrument performance before each testing session.