What Are the Five Types of Material Testing? A Complete Guide for Manufacturers and Quality Engineers
Why Material Testing Matters
Every product that leaves a factory floor from a rubber gasket to a pharmaceutical tablet to an automotive bumper has to survive real-world stress. Material testing is the science that predicts whether it will. It answers the practical questions manufacturers ask every day: Will this plastic crack under load? Will this rubber seal hold up after ten thousand compression cycles? Will this metal bracket bend before it breaks?

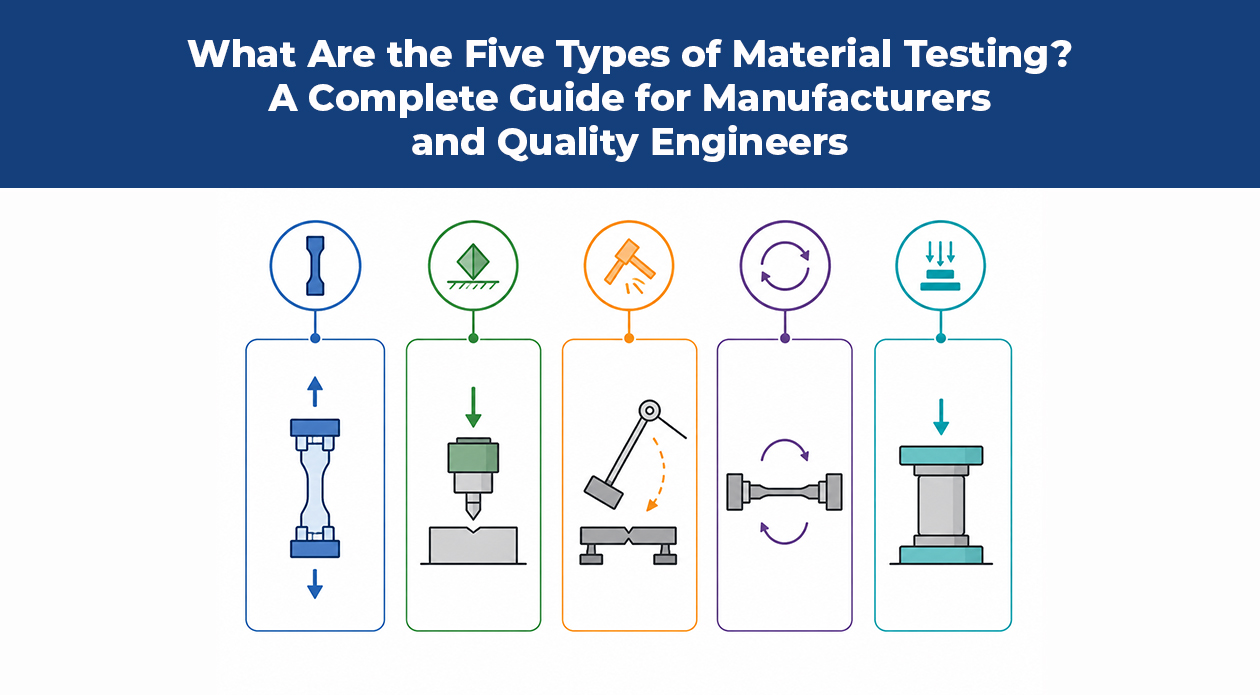
Material testing is a broad discipline, but most quality control programs in the pharmaceutical, rubber, plastics, and automotive industries rely on five core categories: tensile testing, hardness testing, impact testing, fatigue testing, and compression testing. Each method measures a different mechanical property, and together they give engineers a complete picture of how a material will behave in service.
This guide breaks down each of the five types of material testing, the standards that govern them, the equipment used, and how to choose the right test for your application. Along the way, we’ll point to the specific instruments and standards such as ASTM D2240, ISO 868, and USP 〈1217 that quality teams reference most often.
Not sure which hardness or material testing instrument fits your production line? Talk to a Bareiss Testing specialist about matching the right durometer, tablet hardness tester, or environmental chamber to your ASTM, ISO, or USP requirements.
What Is Material Testing?
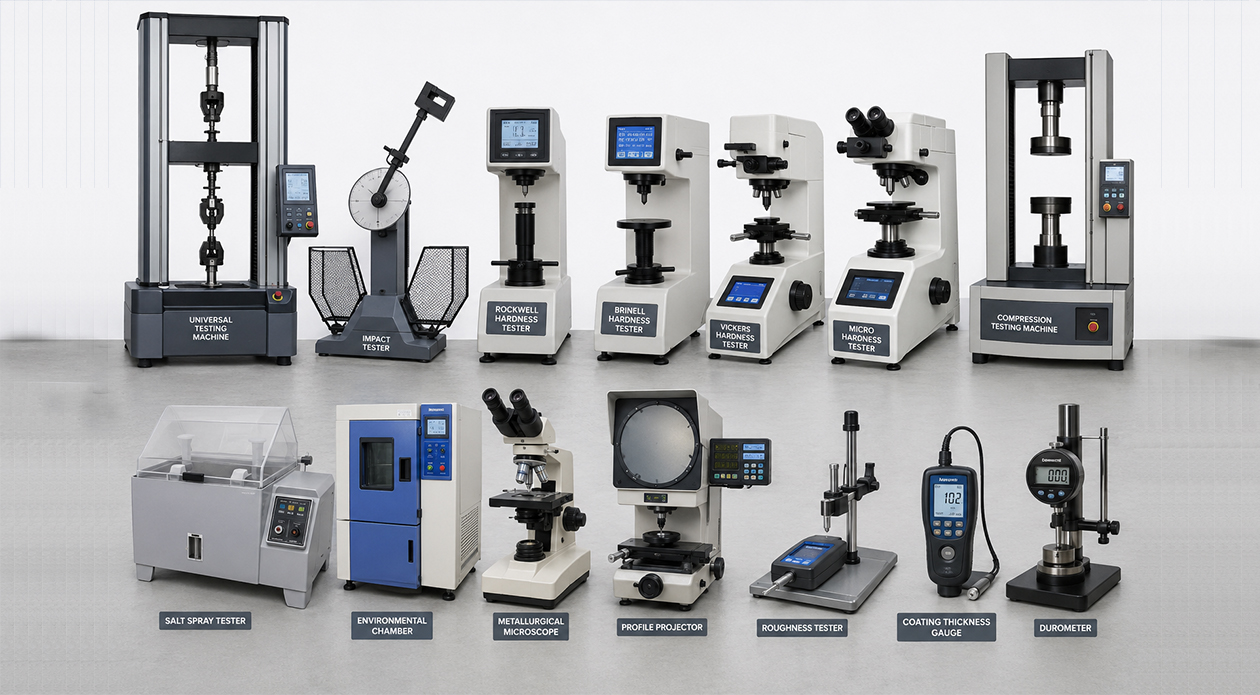
Material testing (also called mechanical testing) is the process of measuring the physical and mechanical properties of a material under controlled conditions. The goal is to determine how a material responds to force, deformation, temperature, and repeated stress before it is put into a finished product.
Material testing typically falls into two broad categories:
- Destructive testing (DT): The sample is loaded until it fails, which reveals ultimate strength, fracture behavior, and failure modes. Tensile, impact, and fatigue testing are usually destructive.
- Non-destructive testing (NDT): The sample is evaluated without permanent damage, which is critical for finished goods and in-process quality checks. Most hardness testing methods, and many compression tests within a safe load range, fall into this category.
Understanding this distinction matters because it affects sampling frequency, cost, and how test results are used a destructive tensile test on a batch sample tells you about the whole lot, while a non-destructive hardness check can be run on 100% of finished parts.
The Five Types of Material Testing
Tensile Testing
Tensile testing measures how a material behaves when it is pulled apart. A sample usually shaped like a dog-bone is clamped into a universal testing machine and stretched at a controlled rate until it breaks. The machine records force and elongation throughout the test, producing a stress-strain curve.
What tensile testing reveals:
- Ultimate tensile strength (UTS): The maximum stress the material can withstand before failure.
- Yield strength: The stress at which the material begins to deform permanently.
- Elongation at break: How much the material stretches before it snaps, expressed as a percentage.
- Modulus of elasticity: A measure of stiffness, calculated from the linear portion of the stress-strain curve.
Where it’s used: Tensile testing is essential for metals, plastics, rubber compounds, and composite materials. Automotive engineers use it to qualify structural components; plastics manufacturers use it to verify resin formulations; rubber producers use it to check compound consistency batch to batch.
Governing standards: ASTM E8/E8M (metals), ASTM D638 (plastics), and ASTM D412 (rubber) are the most widely cited tensile standards in North America. ISO 527 is the international plastics equivalent.
Hardness Testing
Hardness testing measures a material’s resistance to localized deformation typically indentation, scratching, or rebound. It is one of the fastest and most cost-effective tests available, which is why it’s used so heavily as a quality control checkpoint on finished parts.
Common hardness testing methods:
- Shore A and Shore D durometer testing: Used for elastomers, rubber, and soft plastics. Shore A covers softer materials (like rubber seals and tires), while Shore D covers harder plastics and rigid rubber compounds. Both are governed by ASTM D2240 and ISO 868, and instruments such as the Bareiss HPE III digital durometer are built to hold both scales to that spec.
- Rockwell, Brinell, and Vickers testing: Used primarily for metals, these methods press a diamond or steel indenter into the material and measure the depth or size of the resulting indentation. Standards include ASTM E18 (Rockwell) and ASTM E10 (Brinell).
- Tablet hardness testing: In pharmaceutical manufacturing, tablet hardness (also called crushing strength) determines whether a tablet will survive packaging and shipping without crumbling, yet still dissolve properly. The typical acceptable range for uncoated tablets is 4–10 kp (kiloponds), though this varies by formulation. This testing is guided by USP 〈1217〉 and Eur. 2.9.8, and results are often reported in Newtons, Kiloponds, or Strong-Cobb Units depending on regional convention. The Bareiss THT500 Tablet Hardness Tester is built specifically around this workflow, measuring breaking force, thickness, and diameter in a single automated cycle.
Why hardness testing matters across industries:
A rubber O-ring that’s too soft may extrude under pressure; one that’s too hard may lose sealing flexibility. A pharmaceutical tablet that’s too hard may not dissolve within specification; one that’s too soft may not survive transport. Instruments such as digital durometers and motorized hardness testers including the fully automated Bareiss digi test II, a bench-mounted system built for high-throughput QC labs allow operators to get repeatable readings in seconds, which is why hardness testing is often the first line of defense in incoming and outgoing inspection.
For labs that need to comply with FDA 21 CFR Part 11, hardness testing instruments with electronic record-keeping, audit trails, and secure data export are increasingly standard, especially in regulated pharmaceutical environments.
Impact Testing
Impact testing evaluates how a material absorbs energy when subjected to a sudden, high-speed force essentially, how it responds to a shock rather than a slow, steady pull. This is critical for materials that will experience collisions, drops, or rapid loading in the field.
Common impact test methods:
- Charpy impact test: A notched sample is struck by a pendulum, and the energy absorbed during fracture is measured. Governed by ASTM E23 and ISO 148.
- Izod impact test: Similar to Charpy, but the sample is mounted vertically rather than horizontally. Common for plastics under ASTM D256.
- Drop-weight impact testing: A weight is dropped from a fixed height onto the sample, commonly used for packaging materials and finished plastic parts.
Why it matters: Impact testing identifies whether a material is brittle or ductile at a given temperature. This is especially important for automotive plastics and metals that must perform reliably in cold-weather conditions, where materials that seem tough at room temperature can become brittle and fail unexpectedly.
Fatigue Testing
Fatigue testing measures how a material holds up under repeated, cyclical loading over time even when each individual load is well below the material’s ultimate strength. Most real-world failures aren’t caused by a single overwhelming force; they’re caused by thousands or millions of smaller stress cycles that gradually create micro-cracks, which eventually propagate into full failure.
How fatigue testing works:
A sample is subjected to a repeated loading pattern (tension-compression, rotating bending, or torsional) until it fractures or reaches a predetermined number of cycles without failure. The results are plotted on an S-N curve (stress vs. number of cycles), which helps engineers determine a material’s fatigue limit the stress level below which the material could theoretically endure infinite cycles without failing.
Applications: Fatigue testing is essential for any component subject to repeated motion or vibration: automotive suspension parts, rubber seals that flex thousands of times per day, and rotating machine components. ASTM E466 and ISO 1143 are commonly referenced standards.
Why it’s often overlooked: Fatigue testing takes longer and requires more specialized equipment than the other four test types, which is why many QC programs rely on it primarily during product development and design validation rather than routine batch testing. However, skipping fatigue analysis on components subject to cyclical stress is one of the most common and costly oversights in materials engineering.
Compression Testing
Compression testing measures how a material behaves when squeezed or pushed together, rather than pulled apart. It’s the inverse of tensile testing and is critical for materials and components that will experience compressive loads in service from concrete blocks to rubber gaskets to pharmaceutical tablets during manufacturing.
What compression testing reveals:
- Compressive strength: The maximum load the material can bear before it crushes, cracks, or permanently deforms.
- Compression set: Particularly important for rubber and elastomers, this measures how much a material fails to return to its original shape after sustained compression a key indicator of long-term sealing performance.
- Deformation behavior: How the material’s shape changes under increasing load, which matters for gaskets, seals, and cushioning materials.
Where it’s used:
Compression testing is standard for rubber and elastomer components (seals, gaskets, o-rings), foam and cushioning products, concrete and construction materials, and pharmaceutical tablet manufacturing, where compression force during tableting directly affects the hardness values discussed above. ASTM D575 and ASTM D395 govern rubber compression testing, while ASTM C39 covers concrete. For rubber parts that must hold up under both compressive load and extreme temperatures automotive seals and tire components, for example the Bareiss digiChamber tests hardness and deformation behavior across a -40°C to +180°C range.
How to Choose the Right Material Test
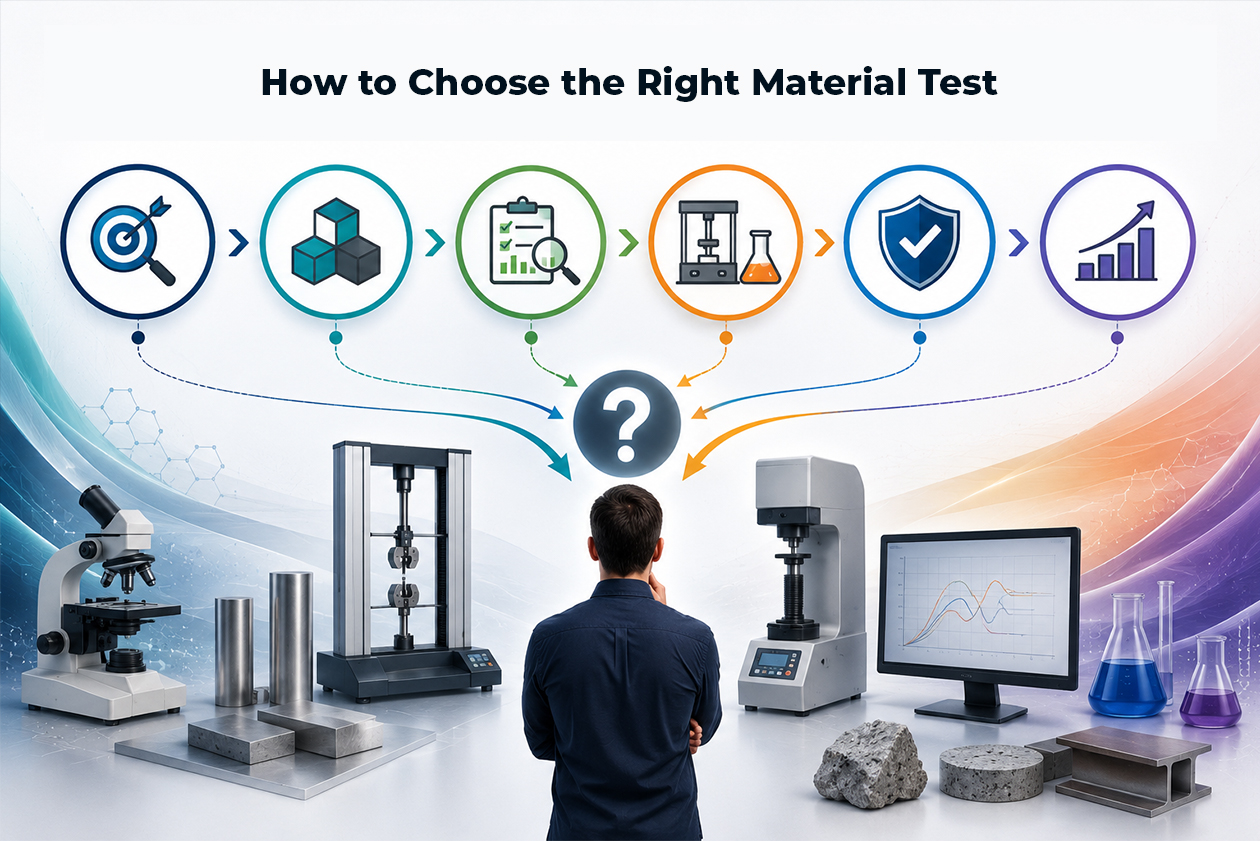
Selecting the correct test or combination of tests depends on a few key questions:
- What load will the material actually experience in service? Constant pull (tensile), sudden shock (impact), repeated cycling (fatigue), or steady squeezing (compression)?
- Is the test for incoming raw material QC, in-process monitoring, or finished product release? Fast, non-destructive tests like hardness are ideal for high-volume finished goods checks, while destructive tests like tensile and impact are often reserved for batch sampling or design validation.
- What regulatory standard governs your industry? Pharmaceutical tablet manufacturers must align with USP and Ph. Eur. limits; automotive suppliers typically follow ASTM or ISO standards specified by OEM engineering requirements.
- Do you need electronic records for compliance? If your facility operates under FDA 21 CFR Part 11, make sure your testing instruments support secure, auditable digital data capture.
In many QC labs, these five tests aren’t used in isolation they’re used together. A rubber gasket manufacturer, for example, might run Shore A hardness checks on every batch, tensile testing on periodic samples, and compression set testing during new compound development.
Frequently Asked Questions
The five main types of material testing are tensile testing, hardness testing, impact testing, fatigue testing, and compression testing. Each measures a different mechanical property strength under pulling, resistance to indentation, energy absorption under sudden force, durability under repeated cycles, and behavior under squeezing force, respectively.
Hardness testing is generally the fastest and least expensive of the five, since it’s often non-destructive and can be performed directly on a finished part in seconds using a handheld or benchtop durometer.
Hardness testing measures a material’s resistance to localized indentation at a single point on the surface. Compression testing measures how the entire sample behaves its strength, deformation, and set when a broad, sustained load is applied across it.
Tablet hardness testing ensures a tablet is strong enough to survive coating, packaging, and shipping, while still being soft enough to dissolve properly for patient absorption. Most uncoated tablets are targeted in the 4–10 kp range, and testing is typically performed under USP〈1217 and Ph. Eur. 2.9.8 guidelines.
No. Most manufacturers select tests based on how the material will actually be used. A component under constant cyclical stress needs fatigue testing; a static gasket may only need hardness and compression testing. Design validation projects often use all five, while routine production QC usually relies on one or two fast, non-destructive checks.
The two most referenced standards bodies are ASTM International (American Society for Testing and Materials) and ISO (International Organization for Standardization). Pharmaceutical testing also references USP (United States Pharmacopeia) and Ph. Eur. (European Pharmacopoeia).