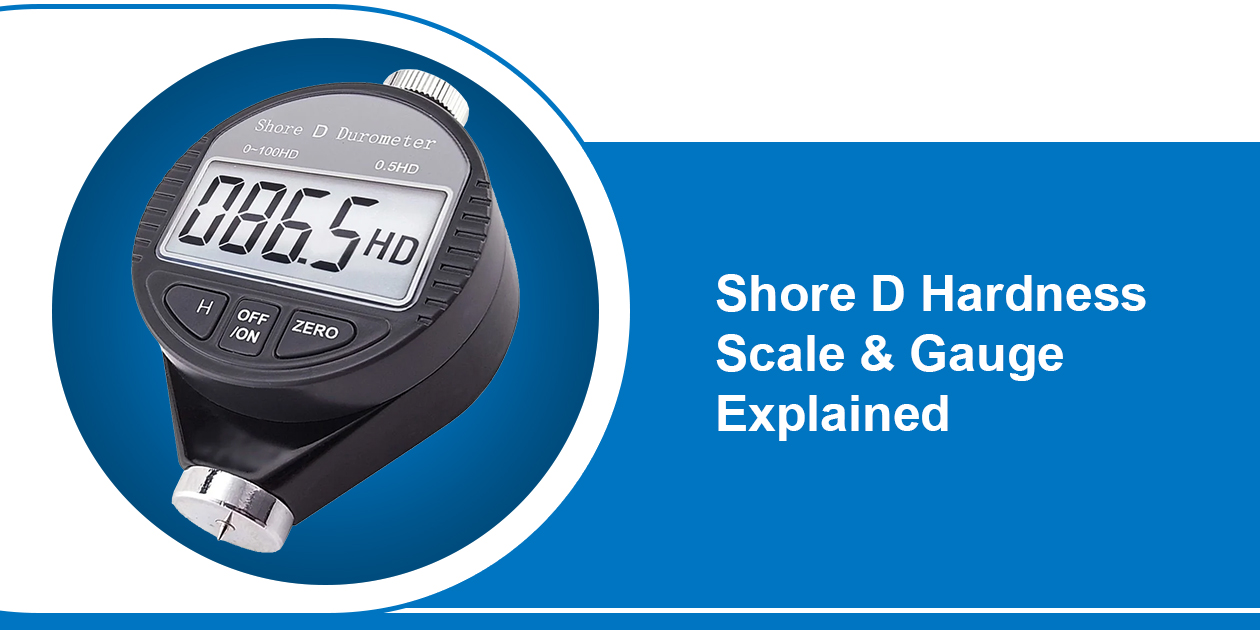
The Shore hardness scale ranks how well a material resists indentation. The Shore D hardness scale covers the hard end of that range: rigid plastics, hard rubbers, and tough thermoplastics. You measure it with a Shore D hardness gauge, also called a durometer. The gauge presses a sharp 30° cone into the sample under a fixed spring load. It then shows a number from 0 to 100.
This guide explains how the Shore D scale works and how it differs from Shore A. It also shows how to take a reliable reading under ASTM D2240, how much readings can vary, and how to choose the right gauge. We checked the technical details against the ASTM D2240-15 text and the current ISO standards. We have built hardness testers since 1954.
Shore D at a Glance
| Item |
Shore D |
| What it measures |
Resistance to indentation in hard materials |
| Scale |
0–100, with no units |
| Indenter |
Hardened steel, 30° cone, protruding 2.50 mm |
| Spring force at 100 |
44.45 N |
| Reliable range |
20–90 (ASTM D2240, section 9.3) |
| Specimen thickness |
At least 6.0 mm |
| Distance from edge |
At least 12.0 mm |
| Standard reading time |
1 second after firm contact |
| Test temperature |
23 ± 2 °C (73.4 ± 3.6 °F) |
| Readings per specimen |
Five, at least 6.0 mm apart |
| Main standards |
ASTM D2240, ISO 48-4 (rubber), ISO 868 (plastics) |
What Is the Shore Hardness Scale?
Albert F. Shore developed the durometer in the 1920s. He wanted a common way to compare the hardness of rubber, elastomers, and plastics. Today the word “durometer” means both the gauge and the number it shows.
ASTM D2240 covers twelve durometer types. Each pairs an indenter shape with a spring force. Three cover most work:
- Shore OO for very soft materials such as gels and foams.
- Shore A for flexible rubbers and soft thermoplastic elastomers.
- Shore D for hard rubbers and semi-rigid to rigid plastics.
ASTM describes it as an empirical test, used mainly for quality control. A reading depends on the material’s elastic modulus and on how it creeps under load. It does not tell you tensile strength, wear resistance, or any other fundamental property. Use it to compare materials tested the same way, and to check batches against a specification.
D Hardness Scale: Range and Typical Materials
ASTM D2240 treats readings below 20 or above 90 as unreliable. If a reading falls outside that window, the standard advises switching to the next lower or higher type. We suggest Shore A for materials below 20 Shore D, and Rockwell for materials above 90 Shore D.
The graph shows typical Shore D ranges for common plastics. They come from SpecialChem’s materials database. Other supplier datasheets give similar but slightly different limits, because grade, fillers, and processing all shift the number. Always check the datasheet for your exact grade.
Rigid PVC spans 25 points, which shows how much grade matters. Many hard engineering plastics are specified on the Rockwell scale instead. ASTM D2240 itself points to ASTM D785 (Rockwell) for specification work on materials outside its scope. TPE compounders, such as Teknor Apex, report compounds from 10 Shore OO up to 72 Shore D, so one material family can cross three scales.
Shore A vs. Shore D: When to Use Each
The two scales differ in indenter, force, and use. Our guide to the difference between Shore A and Shore D hardness testers gives a full side-by-side breakdown.
|
Shore A |
Shore D |
| Indenter |
35° truncated cone |
30° sharp cone |
| Spring force at 100 |
8.05 N |
44.45 N |
| Spring force formula (ASTM D2240) |
0.55 + 0.075 × reading |
0.4445 × reading |
| Typical materials |
Soft rubber, seals, soft TPE |
Hard rubber, rigid plastics, hard TPE |
ASTM D2240 lists Shore D for hard rubber, harder plastics, and rigid thermoplastics. It also places Shore D above Shore A: use D for materials that read above 90 on A.
Can you convert Shore A to Shore D? Not reliably. ASTM D2240 states that no simple relationship exists between measurements from one durometer type and another. Published charts disagree. One guide pairs 95 Shore A with 45 Shore D (Rapid Axis). Another pairs it with 50 Shore D (Teknor Apex). Test on the scale your specification names.
Note: Please create the above table in the form of graph and
How a Shore D Hardness Gauge Works
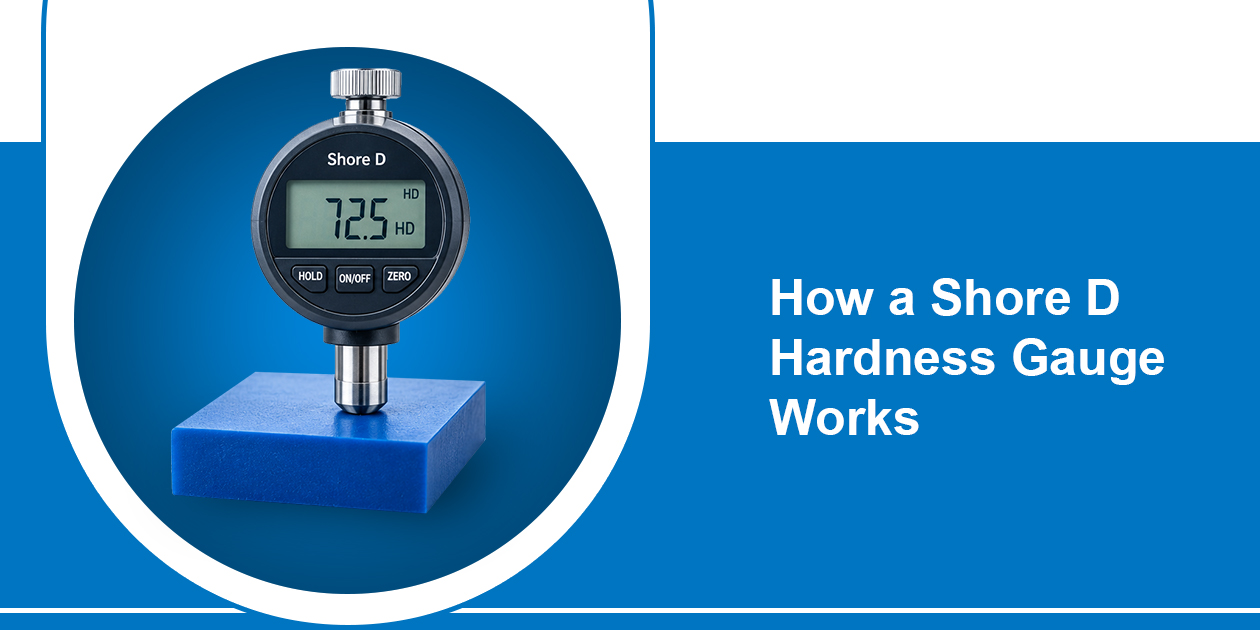 A Shore D hardness gauge has four working parts:
- Indenter. A steel rod hardened to 500 HV10, with a sharp 30° point. It sticks out 2.50 mm when at rest.
- Calibrated spring. It pushes the indenter into the sample with a force that rises with the reading.
- Presser foot. It sits flat on the sample and sets the reference surface.
- Dial or display. It converts indenter travel into a number.
Each hardness point equals 0.025 mm of indenter travel. A reading of 0 means the indenter sank in the full 2.50 mm. A reading of 100 means no penetration. Hard materials need a sharp tip and a strong spring to show differences. That is why Shore D reaches 44.45 N and Shore A tops out at 8.05 N.
| Shore reading |
Shore A force (N) |
Shore D force (N) |
| 0 |
0.55 |
0.00 |
| 20 |
2.05 |
8.89 |
| 40 |
3.55 |
17.78 |
| 60 |
5.05 |
26.67 |
| 80 |
6.55 |
35.56 |
| 100 |
8.05 |
44.45 |
At the top of the scale, a Shore D gauge pushes about 5.5 times harder than a Shore A gauge.
Analog, Digital, and Automatic Gauges
Analog gauges use a mechanical dial. They are simple and need no battery.
Digital gauges show the value on a display. Most add memory, peak hold, and data export.
Automatic gauges and test stands control the contact force and timing. They reduce operator influence.
How Accurate and Repeatable Is a Shore D Gauge?
Two numbers matter: how close the gauge is to its specification, and how far results vary in real use.
Instrument tolerance. ASTM D2240 sets the spring calibration tolerance at ±1.0 durometer unit for Type D. Our HP analog durometer can achieve 0.5 units against the ±1.0 the standards allow.
Repeatability. In ASTM’s interlaboratory study of Type D, the pooled repeatability within one laboratory was 2.16 points.
Reproducibility. Between laboratories, it was 9.40 points. The study used three materials, six laboratories, and samples from one source, so treat it as a guide, not a guarantee.
Hand-held testing adds more variation. ASTM D2240 notes that manual operation affects results. It recommends a 5 kg mass on a Type D durometer for better repeatability. It also advises an operating stand whenever possible. A stand holds the gauge at 90° and controls the speed of contact.
How to Measure Shore D Hardness Step by Step
These steps follow ASTM D2240-15.
- Pick the scale. Use Shore D for hard materials. If readings fall below 20 or above 90, move to the next type.
- Prepare the specimen. It must be at least 6.0 mm thick, with a flat, smooth surface. Plied pieces are allowed to reach the thickness, but they may not agree with a solid piece.
- Condition the sample. Test at 23 ± 2 °C. ASTM D2240 conditions the specimen for 40 hours at 23 °C and keeps the gauge in the same atmosphere for 12 hours before testing.
- Support the sample. Place it on a flat, hard, horizontal surface.
- Keep clear of edges. Position the indenter at least 12.0 mm from any edge, unless you know a shorter distance gives identical results.
- Apply the gauge. Hold it vertical. Press down with a firm, smooth motion. Avoid shock, rolling, and sideways force.
- Read on time. The standard reading is 1 second after firm contact. Other times are allowed if the parties agree, so record the time you used.
- Repeat and report. Take five readings at least 6.0 mm apart. Report the mean or the median. ASTM’s reporting format is D/60/1, where D is the type, 60 the reading, and 1 the seconds of contact.
A gauge with a pressure sleeve makes step 6 easier. Our HPE III handle and compression sleeve guide the gauge vertically and apply standard-compliant pressure. We also offer a manual test stand, type BS 61, that holds the HP durometer at 90°.
Standards That Govern Shore D Testing
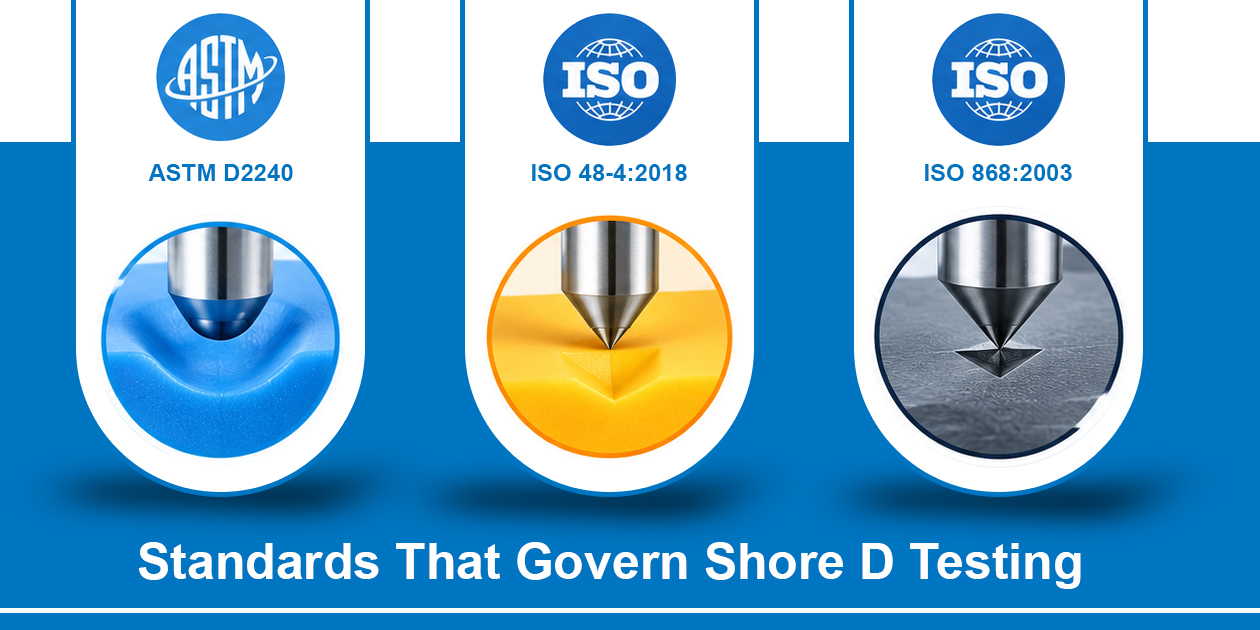
| Standard |
Covers |
Status |
| ASTM D2240 |
Rubber property: durometer hardness. Twelve durometer types, including A and D. |
Edition D2240-15 reviewed here |
| ISO 48-4:2018 |
Rubber, vulcanized or thermoplastic. Shore hardness by durometer, with A and D scales. |
Current, confirmed 2024 |
| ISO 868:2003 |
Plastics and ebonite. Shore hardness by durometer, Type A for softer and Type D for harder materials. |
Current, confirmed 2025 |
ISO 868 and ISO 48-4 call the test empirical and mainly for control. Results compare directly only when the scale, specimen, and reading time match. Check which method your customer contract names.
What Affects Your Shore D Readings
- Specimen thickness. ASTM D2240 sets 6.0 mm as the default. Thinner specimens are acceptable only when you know they give equivalent results. The required thickness drops as hardness rises.
- Edge distance. The minimum distance is 12.0 mm, and it also shrinks as hardness rises.
- The surface must be flat and parallel. You cannot take a valid reading on a rough or uneven spot.
- ASTM D2240 reports no conclusive evaluation outside 23 ± 2 °C, and warns that calibration may change.
- Dwell time. Readings can change over time, so the timing must match the specification.
- Presser foot. Different foot shapes and areas can give different results. Note the foot in your report.
- Operator pressure. Hand pressure causes scatter. A test stand removes it.
- A damaged indenter or a weak spring shifts every reading.
Calibration and Verification of a Shore D Gauge
ASTM D2240 separates calibration from routine checks.
- Full calibration checks indenter extension, display linearity, and spring force at set points. It needs a traceable force device.
- Routine checks are quick. Confirm the gauge reads no more than 1 point above zero when unloaded. Check a certified rubber reference block. The reading should fall within 2 points of its stated value.
- Reference blocks are not calibration standards. ASTM D2240 says only the calibration procedure is valid.
- ASTM leaves the interval to the user. It recommends one year for gauges used rarely and a shorter interval for heavy use. Remove any gauge more than 2 points off the reference blocks.
We run a DAkkS-accredited ISO/IEC 17025 calibration laboratory. We also supply control rings, a spring-force control device, and reference elastomer blocks with DAkkS certificates.
Choosing the Right Durometer for Shore D Testing
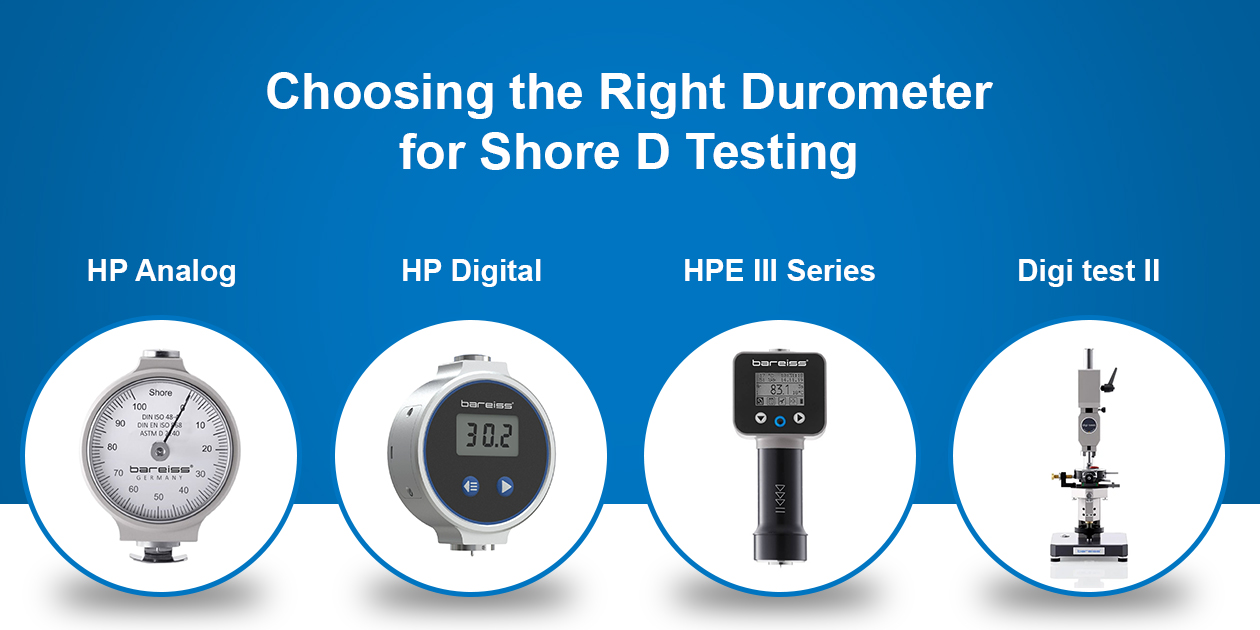
| Gauge |
Type |
Best for |
Key facts |
| HP Analog |
Analog |
Shop-floor checks and routine QC |
Shore D 20–90. Specimen at least 35 mm in diameter and 6 mm thick. |
| HP Digital |
Portable digital |
Simple digital readings with export |
Shore A and D versions. Stores 100 measurements. USB Type-C. Resolution 0.4 Shore. |
| HPE III Series |
Hand-held digital |
Lab and field QC with records |
ASTM D2240 and ISO 48-4. Stores 300 readings. USB, peak value, compression sleeve. |
| digi test II |
Fully automatic |
Repeatable, operator-independent testing |
Shore D automatic version. Tests thin samples down to 0.6 mm and non-flat parts such as O-rings. |
Our HP Digital Shore D version uses a 30° indenter, a 44,450 mN spring force, 2.5 mm displacement, and an 18 mm presser foot. Every gauge above belongs to our Shore hardness tester range, and our rubber and plastic hardness testing instruments cover the full set of options for these materials.
Not sure which Shore D gauge fits your samples? Request a quote or contact our team.
Where Shore D Testing Is Used
- Automotive is the largest user of Shore A and Shore D durometers in North America. Shore D checks plastic interior panels, bumper components, and nylon bushings. Our digital durometers for automotive testing cover these applications.
- Oil and gas. Downhole rubber seals, valve seats, blowout preventer components, and pipeline gaskets need Shore D testing to verify compound integrity.
- Plastics and pipe. Rigid PVC pipe sits on the Shore D scale, per Teknor Apex. Our rubber and plastic hardness testing instruments include gauges suited to this work.
- Elastomer compounding. Hard TPE grades reach 72 Shore D, so compounders test across scales.
Worked Example: Choosing the Scale
A QC technician tests a rigid nylon bushing. On Shore A, the gauge reads near the top of the dial, above the 90 limit ASTM D2240 calls reliable. Small differences between batches disappear. The technician switches to Shore D. The reading now sits mid-scale, where changes show clearly. The technician places the bushing on a flat surface and keeps the indenter 12 mm from the edge. Five readings follow. The technician reports the median with its 1-second contact time, in the form D/xx/1.
Why Trust Bareiss for Shore D Testing
- Heinrich Bareiss founded the company in 1954 in Oberdischingen, Germany, and we are now in our third generation. Our history shows how the business grew from there.
- Accredited calibration. Our DAkkS-accredited laboratory works under ISO/IEC 17025 for Shore and IRHD hardness. We were the first DKD laboratory in Europe for hardness.
- Quality management. We operate under ISO 9001:2015, and our ISO certifications are available to review.
- North American support. Bareiss North America serves the United States, Canada, Mexico, and South America from Stouffville, Ontario.
Common Shore D Testing Mistakes
- Using Shore D on a soft material that reads below 20.
- Testing a sample thinner than 6.0 mm without confirming equivalent results.
- Measuring closer than 12.0 mm to an edge.
- Reading at a different time than the specification requires, and not reporting it.
- Pressing at an angle instead of vertically.
- Converting Shore A to Shore D for a specification instead of testing on the right scale.