What Are the Different Types of Durometers? A Complete Guide to Hardness Scales and Testers
Why Durometer Type Matters
A durometer is one of the most widely used instruments in quality control, but the term covers far more ground than most people realize. “Durometer” refers both to the hardness scale a material is measured on (like Shore A or Shore D) and the instrument used to take that measurement. Choosing the wrong durometer type or misreading a scale that doesn’t match your material can lead to inaccurate quality data, failed audits, and inconsistent product performance.
Whether you’re testing rubber seals, silicone medical tubing, foam padding, or rigid plastic housings, the right durometer depends on the hardness range of the material, the shape and thickness of the sample, and the level of precision your quality program requires. This guide walks through every major durometer type by hardness scale and by instrument design so you can match the right tool to the right material.
Not sure which durometer scale fits your material? Talk to a Bareiss Testing specialist and get a recommendation matched to your ASTM D2240 or ISO 868 requirements.
What Is a Durometer?
A durometer measures a material’s resistance to indentation, which is used as a practical stand-in for hardness. The instrument presses a calibrated indenter (called a presser foot or indentor) into the surface of a material under a fixed spring force, and the depth of penetration is converted into a hardness reading on a 0–100 scale.
The higher the number, the harder the material a reading close to 0 means the indenter sank almost all the way in, while a reading close to 100 means the material barely deformed at all. Durometer testing is governed primarily by two standards: ASTM D2240 (United States) and ISO 868 (international), both of which define the indenter geometry, spring force, and reading procedure for each scale type.
Durometer Types by Hardness Scale
Not all durometers are built the same, because not all materials deform the same way. Each Shore scale uses a different indenter shape and spring force calibrated to a specific hardness range.
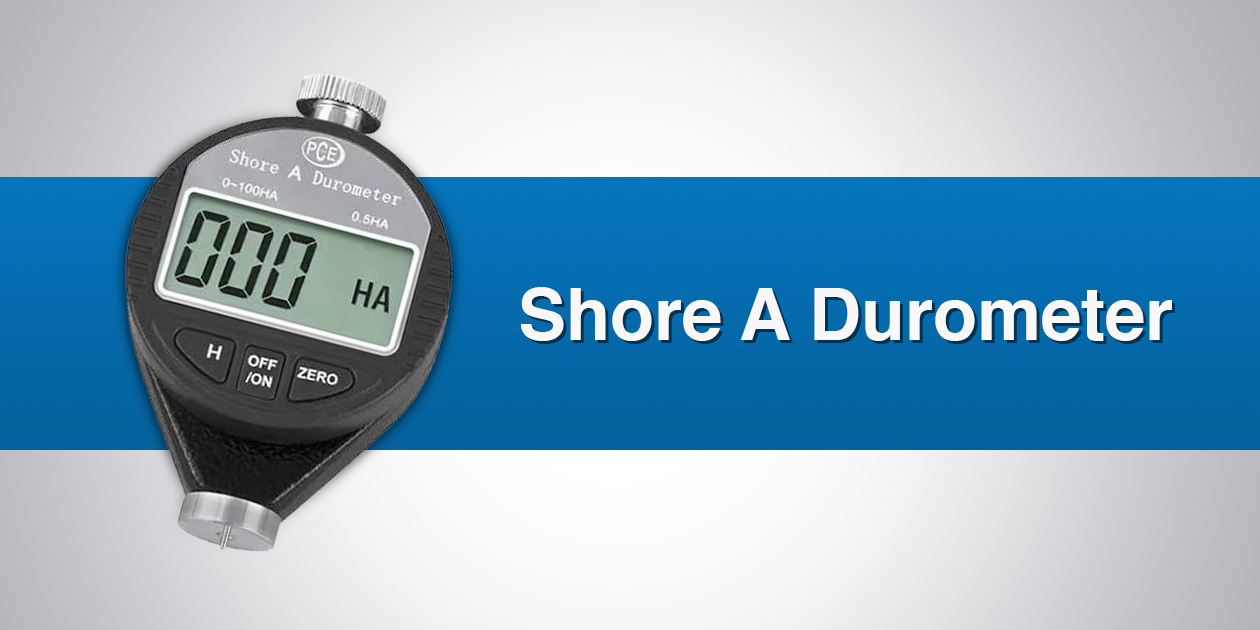
Shore A Durometer
Shore A is the most common durometer scale, used for medium-soft to medium-hard flexible materials think rubber gaskets, tire rubber, shoe soles, and most general-purpose elastomers. It uses a truncated cone-shaped indenter and covers roughly the 20–90 Shore A range comfortably. If you’ve ever seen a “durometer rating” printed on a rubber product spec sheet, there’s a good chance it’s a Shore A value.
Shore D Durometer
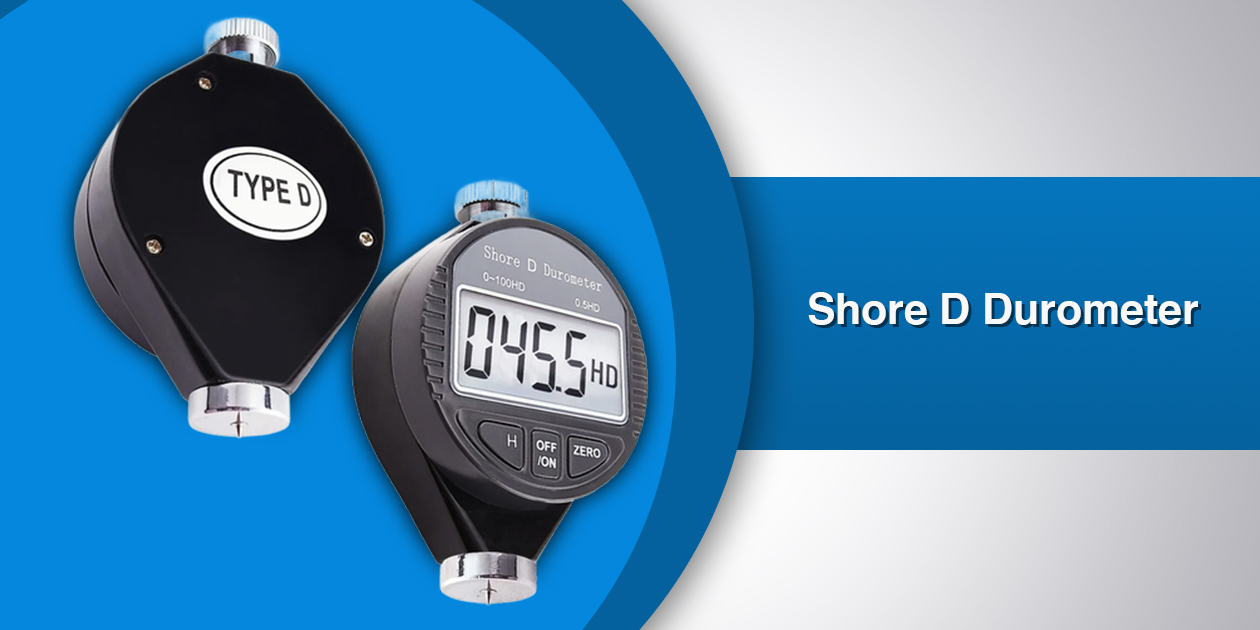
Shore D is used for harder materials that are too rigid for accurate Shore A readings hard rubber, rigid plastics, and some thermoplastic elastomers at the stiff end of their range. It uses a sharper, pointed indenter than Shore A, since the material being tested resists deformation more strongly. Many labs run both Shore A and Shore D testers side by side, since product lines often span both soft and rigid components which is why instruments like the Bareiss HPE III are built to cover both scales, plus Shore OO, in a single interchangeable-probe system.
Shore O and Shore OO Durometers
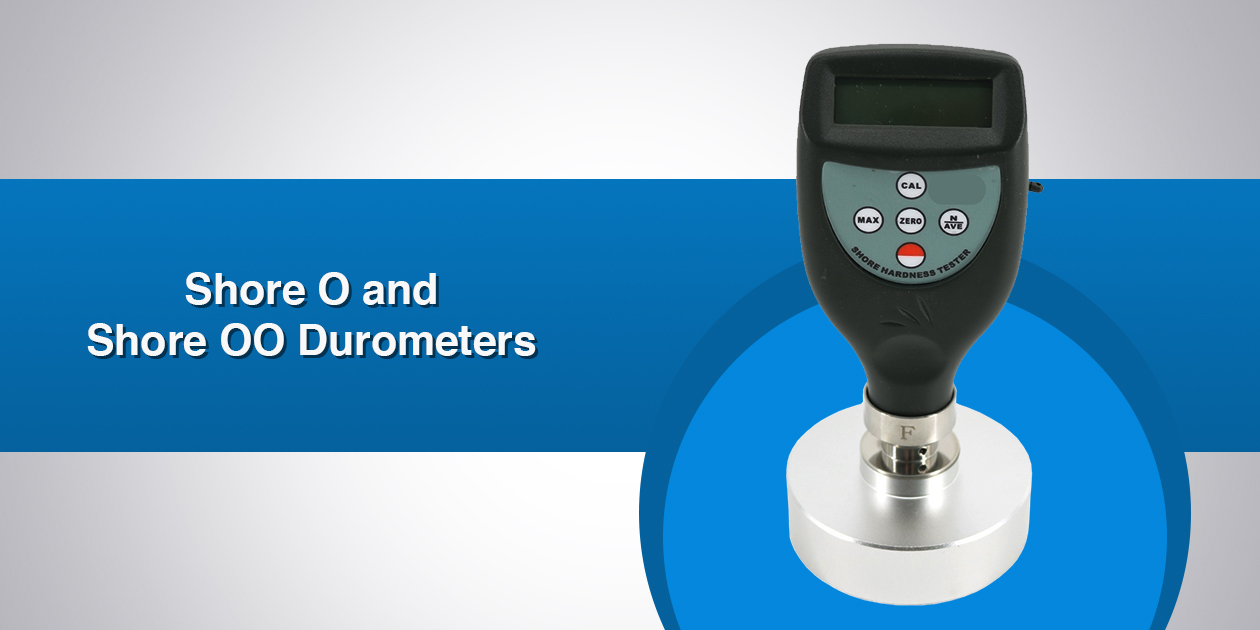
Shore O and Shore OO scales are designed for very soft materials gel-like foams, soft silicone, and cushioning materials that would barely register on a Shore A scale. Shore OO in particular is common in medical and cosmetic silicone applications, where materials are intentionally squishy and Shore A would bottom out at or near zero.
Shore B, C, and D0 Durometers
Less common but still standardized, Shore B, Shore C, and Shore DO scales fill in specific niches between the A and D ranges. Shore C, for example, is sometimes used for medium-density foams where Shore OO is too soft and Shore A doesn’t provide enough resolution. These scales are less frequently specified in North American manufacturing but do appear in certain international specs.
Shore M Durometer
Shore M is a specialized micro-hardness scale designed for thin materials and small parts typically less than 6mm thick where standard Shore indenters would be affected by the test surface underneath a thin sample. It’s common in the medical device and thin-film rubber industries.
Asker C Durometer
Although not part of the ASTM/ISO Shore family, the Asker C scale is widely used in Asia, particularly in the sponge, foam, and cushioning industries. It’s similar in application to Shore OO but follows a different indenter geometry and is specified under Japanese Industrial Standard (JIS) K7312 rather than ASTM D2240.
Durometer Types by Instrument Design
Beyond hardness scale, durometers also differ in physical design how the reading is displayed, how the instrument is mounted, and how much operator skill is required to get a repeatable result.
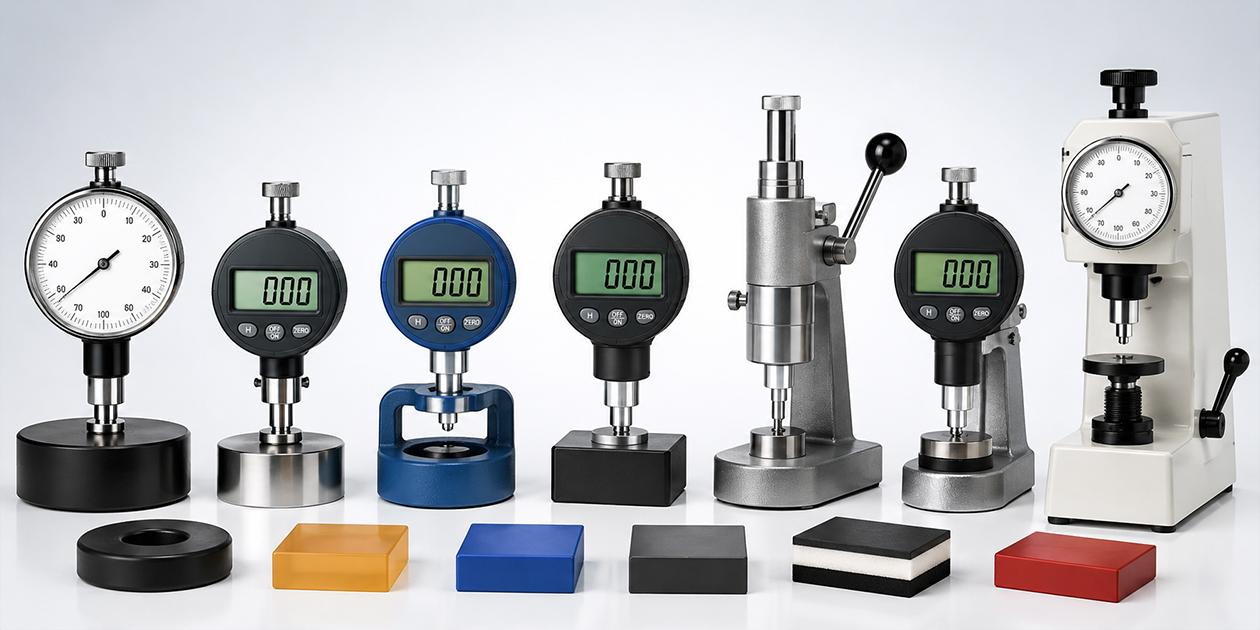
Analog (Dial) Durometers
Analog durometers use a mechanical dial gauge to display the hardness reading. They’re inexpensive, don’t require batteries, and remain popular for field use and spot-checking. The Bareiss HP Analog Durometer largely unchanged since its original 1954 design remains one of the most widely used analog testers in the industry. The tradeoff is operator-dependent accuracy; reading a peak value off a moving needle takes practice, and results can vary between operators.
Digital Durometers
Digital durometers replace the dial with an electronic display, often adding features like peak-hold, statistical averaging, data logging, and USB or Bluetooth export. Digital instruments reduce operator-to-operator variability and are increasingly required in facilities that need traceable, auditable data particularly under FDA 21 CFR Part 11 in pharmaceutical and medical device environments. Entry-level options like the Bareiss HP Digital durometer add digital convenience without the cost of a fully automated system. A quality digital durometer typically costs more upfront but pays for itself in reduced measurement variation and easier compliance documentation.
Handheld Durometers
Handheld durometers are compact, portable, and operated by hand pressure alone. They’re ideal for spot-checking finished parts on the production floor, field service inspections, and applications where the sample can’t be brought to a bench. The Bareiss HPE III handheld durometer uses a functional handle with an integrated compression sleeve to help operators maintain consistent, standard-compliant pressure. Accuracy depends heavily on consistent, perpendicular hand pressure, which is why many facilities pair handheld units with a test stand for critical measurements.
Bench Mounted / Stand Operated Durometers
Bench-mounted durometers hold the durometer head in a fixed test stand, applying a consistent, calibrated force via a weight or motorized mechanism rather than relying on the operator’s hand. This dramatically improves repeatability and is the preferred setup for formal quality control labs, incoming material inspection, and any environment where test results need to be defensible in an audit. Motorized, automatic stands go a step further, applying the indenter and reading peak hardness with minimal operator involvement.
Automatic / Motorized Durometers
The most advanced durometer systems use a motorized test stand that lowers the indenter at a controlled, standardized speed, holds it for the specified dwell time, and automatically records the reading. The Bareiss digi test II is a fully automated example, with automatic surface detection that allows accurate testing on convex and concave parts, not just flat samples. This removes virtually all operator-introduced variability and is increasingly the standard for regulated industries pharmaceutical, medical device, and automotive suppliers where consistent, defensible data is non-negotiable.
How to Choose the Right Durometer
Selecting the correct durometer comes down to three questions:
- What hardness range does your material fall into? Very soft foams and gels need Shore OO; general rubber and elastomers need Shore A; rigid plastics and hard rubber need Shore D. Testing a soft material on a Shore D scale (or vice versa) produces meaningless, non repeatable data.
- How thick is your sample? Standard Shore testing requires a minimum sample thickness (typically 6mm) to avoid the underlying surface influencing the reading. Thinner samples require a Shore M or specialized thin-material approach.
- How much repeatability and traceability do you need? Field spot-checks can often rely on a handheld analog unit. Formal QC labs, especially in regulated industries, should use a bench-mounted or motorized digital durometer with data logging to support audit trails and FDA 21 CFR Part 11 compliance.
Many manufacturers maintain more than one durometer type for example, a Shore A digital durometer for general elastomer QC and a Shore D unit for the rigid plastic components in the same product line.

Frequently Asked Questions
Shore A durometers are used for softer, more flexible materials like general-purpose rubber and elastomers, while Shore D durometers are used for harder materials like rigid plastics and hard rubber compounds. The two use differently shaped indenters calibrated for their respective hardness ranges, so a reading from one scale cannot be directly converted to the other without a conversion chart, and even then only approximately.
Motorized, bench-mounted digital durometers are generally the most accurate and repeatable, since they eliminate operator-dependent hand pressure and reading variability. Handheld analog durometers are the least consistent, though they remain useful for quick field checks.
Very soft silicone and foam materials are typically tested on the Shore OO scale, and sometimes Shore O. Shore A is generally too stiff a scale to accurately register these ultra-soft materials.
Some modern digital durometer systems offer interchangeable probes or heads, allowing a single base unit to switch between Shore A, Shore D, and other scales. However, each probe is still calibrated to its specific scale; there is no single universal printer that accurately covers all hardness ranges.
Durometer testing in the United States is governed by ASTM D2240, while the international equivalent is ISO 868. Both define the inner shape, spring force, and reading procedure for each Shore scale.
If your facility operates under FDA 21 CFR Part 11, you generally need a digital durometer with secure electronic record-keeping and audit trail capability, rather than a purely analog dial gauge, to meet data integrity requirements for regulated testing.