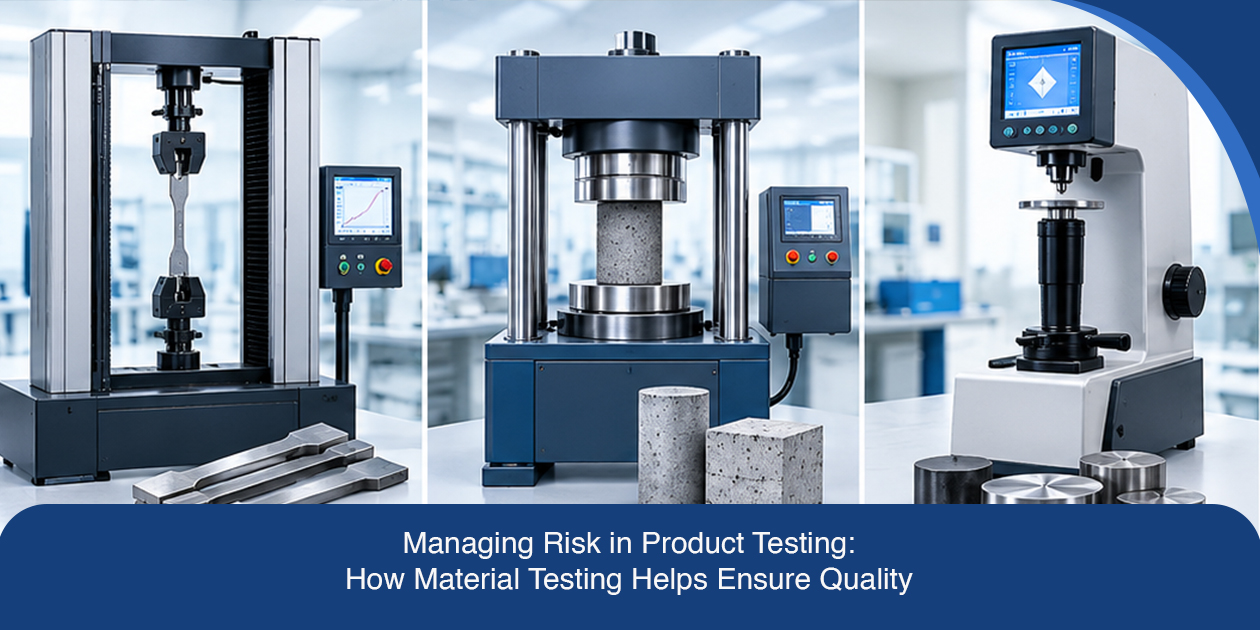
Manufacturers of rubber components, plastic parts, pharmaceutical products, food, automotive components, and flexible materials share one problem: a material property that drifts outside spec doesn’t usually show up on the line. It shows up as a customer complaint, a failed batch release, or a recall after the cost of catching it early has already been lost.
Bareiss has manufactured material testing equipment since 1954, with instruments covering rubber, plastics, flexible materials, pharmaceutical products, and food. Its portfolio includes hardness testers, firmness testers, abrasion testers, rebound testers, and rheometers.
This guide breaks down what “risk” actually means in product testing, the specific failure modes testing is designed to catch, and the frameworks FMEA, SPC, Cpk, Gage R&R that turn raw measurements into risk management.
What Does Risk Mean in Product Testing?
In manufacturing, product testing risk is the probability that a material or finished product falls outside its required performance, quality, safety, or consistency criteria combined with the severity of what happens if it does.
That second half matters. A ±2 point Shore A hardness drift on a non-critical gasket is a minor issue. The same drift on a pharmaceutical stopper or an automotive seal that fails a leak test is a different risk category entirely. Examples of where this shows up in practice:
- A rubber component with inconsistent hardness between production runs
- A pharmaceutical tablet with breaking strength outside the validated range, risking chipping in transit or failure to disintegrate correctly
- A gelatin capsule with hardness or elasticity outside spec, affecting fill accuracy or shelf stability
- An elastomer that softens or hardens after heat or chemical exposure
- A material with excessive abrasion loss during its service life
- Batch-to-batch variation traceable to a raw material or supplier change
A measurement on its own isn’t the goal. The goal is a decision: release the batch, hold it, or investigate the process.
Why Structured Risk Management Matters in Testing
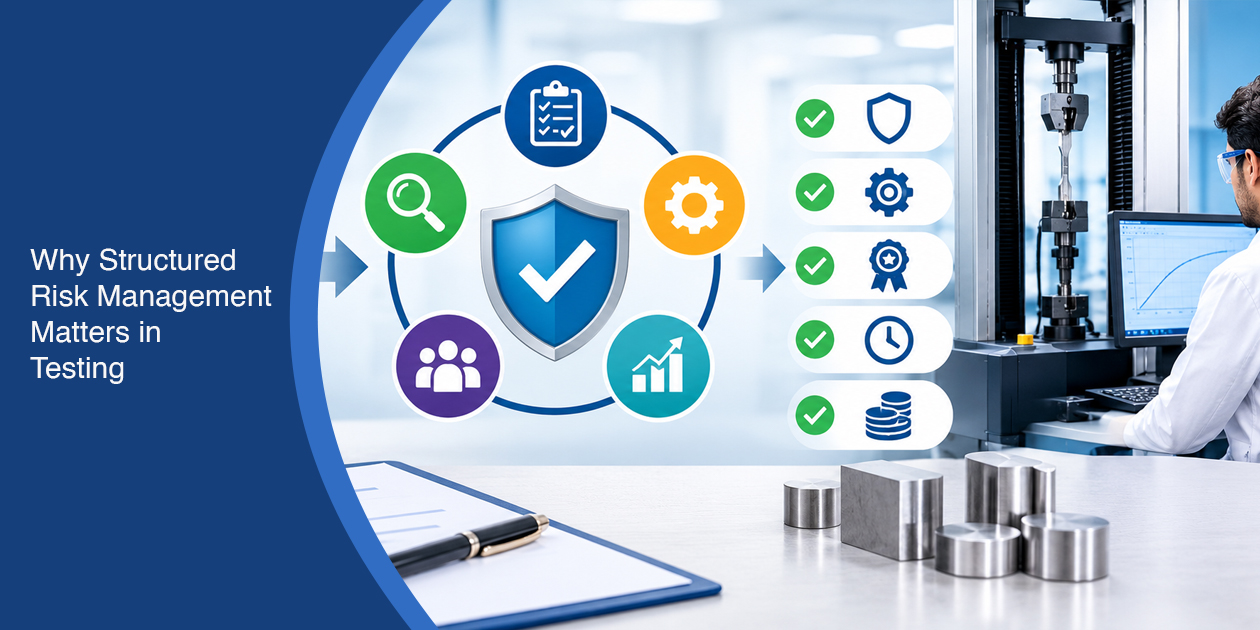
Manufacturing risk usually isn’t caused by one dramatic failure; it accumulates from small, uncontrolled variables: raw material lots, equipment drift, operator technique, and environmental conditions.
The standard framework for prioritizing which of these variables actually deserve testing resources is FMEA (Failure Mode and Effects Analysis). FMEA scores each potential failure mode on severity, occurrence, and detectability, then multiplies them into a Risk Priority Number (RPN). Properties with the highest RPN get the tightest testing and sampling plans; low-RPN properties get spot-checked. This is the missing link between “we should test more” and “we should test this specific property, this often.”
Once testing data exists, Statistical Process Control (SPC) is what makes it useful for risk management rather than pass/fail sorting. Plotting hardness, firmness, or abrasion results on a control chart (an X-bar and R chart is the standard pair for this) shows whether variation is random noise or a real process shift often before any individual reading crosses a spec limit.
Process capability indices (Cpk / Ppk) go a step further: they quantify how much margin a process actually has against its spec limits, not just whether the last sample passed. A process can pass every individual test and still have a Cpk low enough to predict future out-of-spec batches.
None of this works if the measurement system itself is unreliable. Gage R&R (Repeatability and Reproducibility) studies quantify how much of the variation in test results comes from the instrument and operator rather than the material directly relevant to the “why do repeated measurements disagree” problem manufacturers run into with hardness and firmness testing.
Structured testing programs built on these tools help manufacturers:
- Detect material variation before it reaches the next production stage
- Distinguish real process shifts from normal measurement noise
- Quantify — not just describe how much margin a process has
- Support compliance with GMP, ISO 9001, IATF 16949, or other applicable quality systems
- Make batch release and hold decisions on data instead of judgment calls
Common Risks That Product Testing Identifies
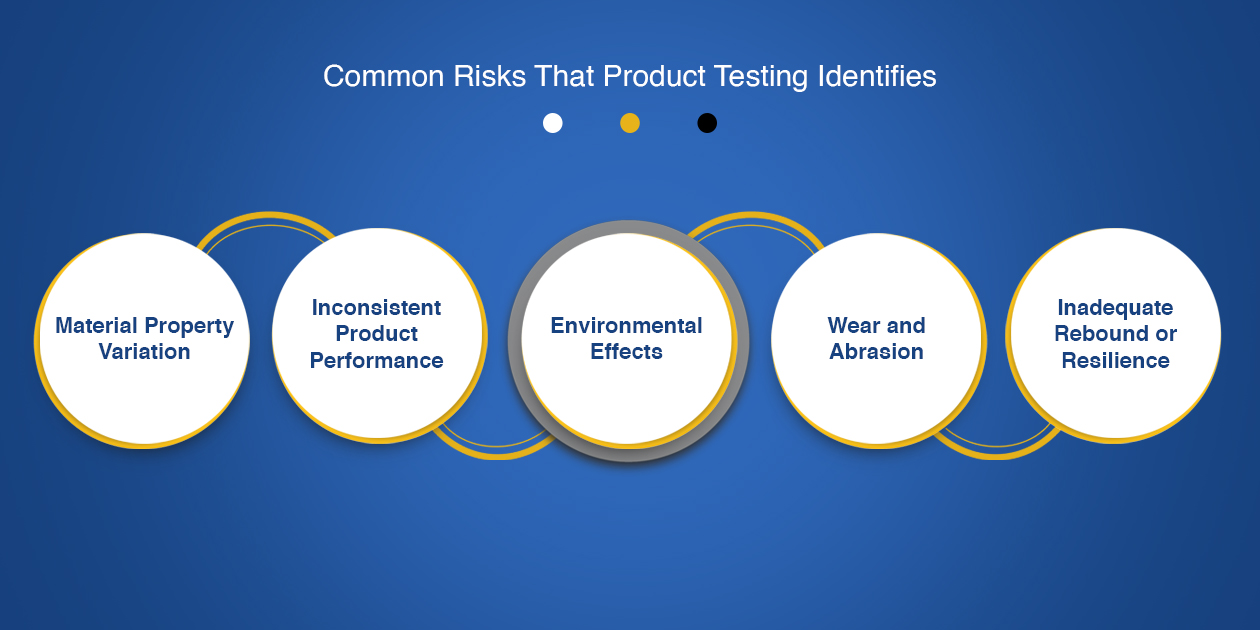
Material Property Variation
Rubber and elastomer compounds vary between batches, and the tolerance that matters depends on the material. NBR, EPDM, FKM, silicone, and natural rubber each age, compress, and respond to temperature differently, so a hardness tolerance that’s acceptable for an EPDM weatherseal isn’t necessarily acceptable for an FKM fuel-line seal.
Bareiss offers Shore, IRHD, and Barcol hardness testing across these material types.
Inconsistent Product Performance
A part can look correct and still perform inconsistently; this is why firmness, hardness, resilience, and elasticity are tested as standalone properties rather than inferred from appearance. Comparing results against a control chart, not just a spec limit, is what catches a slow drift toward failure before a single unit fails outright.
Environmental Effects
Rubber hardness is temperature-sensitive: compounds generally read softer as temperature rises and harder as it drops, which is why a room-temperature Shore reading doesn’t validate performance at a -20°C or 80°C service condition. Bareiss offers temperature-controlled hardness testing equipment for evaluating material behavior across the actual service temperature range rather than only at ambient lab conditions.
Wear and Abrasion
Abrasion testing (DIN abrasion testing is the common method for elastomers) quantifies material loss under controlled abrasive contact, giving a comparable number across compounds or batches instead of a subjective “wears fine” assessment. Bareiss offers DIN abrasion and rebound testing equipment for elastomers.
Inadequate Rebound or Resilience
Rebound resilience how much energy a rubber, elastomer, or foam material returns after deformation ffects seal recovery, cushioning performance, and fatigue life. Rebound testing gives manufacturers a comparable number for this property across materials or formulations.
A Risk-Based Approach to Product Testing
Testing every property on every unit isn’t a risk strategy, it’s a cost center. A risk-based program uses FMEA-style prioritization instead.
Step 1: Identify Critical Product Characteristics
List the properties that actually determine whether the product performs hardness, firmness, elasticity, rebound resilience, abrasion resistance, breaking strength, thickness, temperature response, or rheological properties and rank them by how directly they affect function, not by how easy they are to measure.
Step 2: Score the Failure Mode with FMEA
For each critical property, score severity, occurrence, and detectability (a 1–10 scale is standard) and calculate the RPN. A property with high severity and low detectability like tablet breaking strength, where failure isn’t visible until it happens in the field should be tested more frequently than its occurrence rate alone would suggest.
Step 3: Select the Appropriate Test Method and Standard
The standard determines the method, not the other way around. Two examples relevant to rubber hardness:
- ASTM D2240 specifies Shore durometer testing (Types A, D, OO, and others), including indenter geometry, spring force, and whether the reading is taken instantaneously or after a specified delay the delay matters because rubber shows measurable stress relaxation under the indenter.
- DIN ISO 7619 covers the equivalent ISO method for Shore hardness of rubber and is the standard more commonly specified outside North America.
Choosing the wrong one for a customer’s region or specification isn’t a rounding error; it can produce numbers that aren’t directly comparable.
Step 4: Establish Consistent Testing Procedures
Standardize sample preparation, conditioning time, instrument setup, measurement location, number of readings per sample, and the testing environment. Inconsistency here shows up in a Gage R&R study as reproducibility error, and it’s frequently mistaken for material variation.
Step 5: Maintain Equipment Accuracy
Bareiss’s calibration laboratory is accredited to DIN EN ISO/IEC 17025 for the applicable scope of mechanical hardness measurements. Calibration confirms the instrument is accurate; a Gage R&R study confirms the whole measurement system instrument plus operator plus procedure is repeatable. Both are necessary; neither substitutes for the other.
Repeatability: Why One Measurement Isn’t Enough
A single reading can’t distinguish material variation from measurement variation. A Gage R&R study separates the two by having multiple operators measure the same samples multiple times, then partitioning the resulting variance into:
- Repeatability — variation from the same operator measuring the same sample repeatedly.
- Reproducibility — variation between different operators measuring the same sample.
- Part-to-part variation — the actual material variation being measured.
If repeatability or reproducibility account for a large share of total variation, the testing process, not the material, is the problem to fix first.
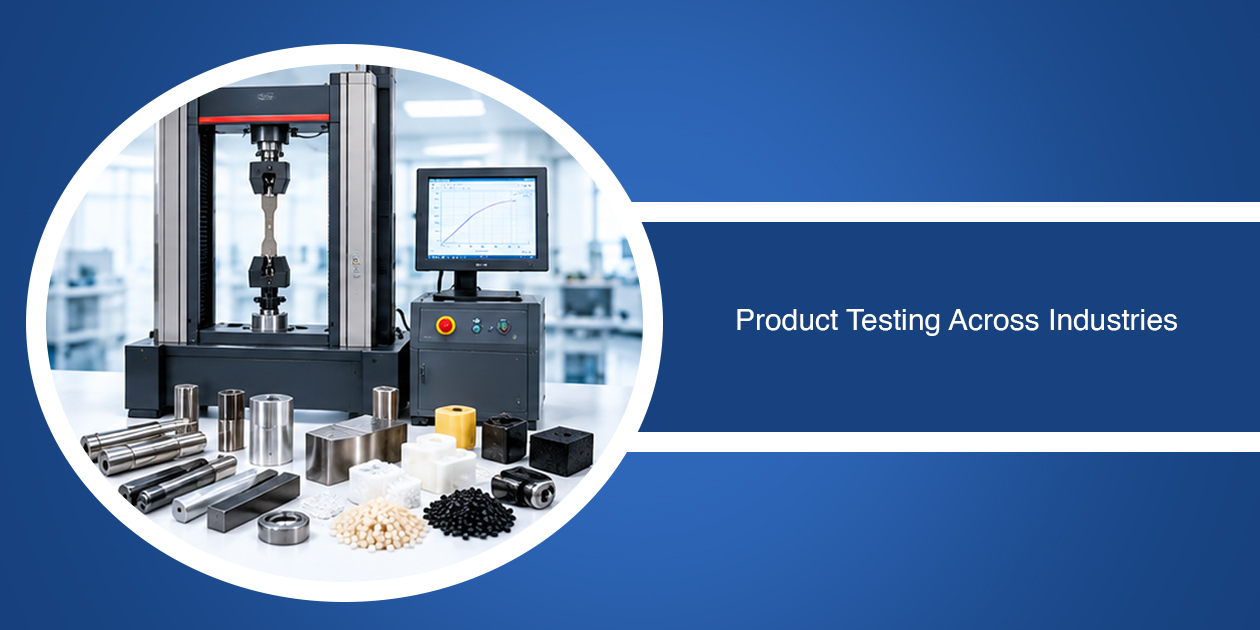
Product Testing Across Industries
Rubber and Elastomers
Hardness, elasticity, abrasion resistance, and resilience affect seals, gaskets, and automotive and industrial rubber components. Compound type (NBR, EPDM, FKM, silicone, natural rubber) determines which properties matter most and what tolerances are realistic. Automotive rubber components are frequently produced under IATF 16949, which requires documented process control SPC and Cpk data, not just pass/fail testing.
Plastics and Polymer Materials
Plastic and polymer material testing spans automotive, packaging, pharmaceutical, food, and aerospace applications, where material behavior under mechanical and environmental stress needs to be verified rather than assumed.
Pharmaceutical Products
Pharmaceutical manufacturing operates under GMP (Good Manufacturing Practice) and, in the U.S., 21 CFR Part 211, which sets requirements for testing and documentation throughout production. Tablet hardness (breaking strength) and gelatin capsule hardness/elasticity testing are typically referenced against pharmacopeia methods — USP, EP, or JP — depending on the market the product ships to, and the specific chapter/method should be confirmed against the current edition rather than assumed to be identical across pharmacopeias.
Bareiss provides pharmaceutical testing instruments for tablet hardness and gelatin capsule testing.
Food Products
Firmness testing applies to fruits, vegetables, fish, meat, and tofu, generally using non-destructive methods so the tested sample isn’t destroyed in the process. Bareiss offers food firmness testing instruments for these applications.
Automotive, Aerospace, and Other Industries
Bareiss’s portfolio serves automotive, defense and aerospace, foam and mattress, and paper and textile industries, where components face mechanical stress, environmental exposure, or repeated use over long service lives.
How Testing Data Reduces Manufacturing Risk
Test data is only a risk-management tool if someone looks at the trend, not just the last result. A hardness reading that stays within spec but moves steadily across ten consecutive batches visible on a control chart, invisible on a pass/fail log is an early signal that a compound or process input has shifted. The same logic applies to tablet breaking strength drifting toward a compression-parameter problem before any individual tablet fails.
PPM (parts per million) defect rate is the standard metric for translating test results into a quality-system KPI that can be tracked over time and compared against supplier or customer requirements.
Testing doesn’t prevent every manufacturing problem. It shortens the time between a process shift happening and someone finding out about it.
Testing Standards and Specifications
The applicable standard depends on material, product, industry, and objective but “check the standard” isn’t enough on its own. Standards specify sample geometry, conditioning, indenter type, load, dwell time, and reporting format, and two labs following different standards on the same material can report different numbers without either one being wrong.
Bareiss’s hardness testing equipment supports ASTM D2240 and DIN ISO 7619 for Shore hardness applications, and its abrasion and rebound equipment supports the corresponding ASTM, DIN, and ISO methods for those tests. Manufacturers should confirm the exact standard revision required by their customer or regulator, since standards are periodically updated.
Sample Testing: A Practical Starting Point
Manufacturers uncertain which instrument fits their material can submit samples through Bareiss’s sample testing service and receive a detailed test report, which is generally a faster and cheaper way to confirm instrument fit than purchasing equipment on a specification sheet alone.
Common Product Testing Mistakes
- Testing without a defined critical characteristic. Run FMEA first; testing without knowing which failure mode you’re screening for produces data without a decision attached to it.
- Using the wrong test method for the material. A method built for one rubber compound family doesn’t automatically transfer to another.
- Ignoring environmental conditions. Testing only at room temperature when the product’s actual service range includes temperature extremes.
- Inconsistent sample preparation. This is the most common hidden source of reproducibility error in a Gage R&R breakdown.
- Skipping calibration and Gage R&R. Calibration confirms the instrument; Gage R&R confirms the full measurement system, including the operator.
- Relying on a single measurement. A control chart needs a run of data points to say anything about trend or capability one reading can’t.
Best Practices for Managing Risk in Product Testing
- Run an FMEA to identify and rank critical properties by risk.
- Set testing frequency based on RPN, not a flat schedule applied to every property equally.
- Select test methods and standards that match the material and customer/regulatory requirement.
- Validate the measurement system with a Gage R&R study before trusting the data.
- Standardize sample preparation and testing conditions.
- Calibrate instruments on a documented schedule.
- Track results on control charts, not just against spec limits.
- Calculate Cpk/Ppk periodically to catch shrinking process margin before it produces failures.
- Investigate control-chart signals immediately, not after a unit fails.
- Document everything this is also what GMP, ISO 9001, and IATF 16949 audits check for.
Why Reliable Testing Equipment Matters
Every framework above FMEA, SPC, Cpk, Gage R&R depends on the underlying measurements being accurate and repeatable. A statistically sound analysis built on an uncalibrated or operator-dependent instrument just produces a precise-looking wrong answer.
Bareiss has developed material testing solutions since 1954 and states it has more than 70 years of experience, 100,000 customers, and 25 patents. Its equipment range covers hardness, firmness, abrasion, rebound, and rheological testing, built around specific materials and industries rather than a single general-purpose instrument line.