Destructive vs Non-Destructive Testing of Materials
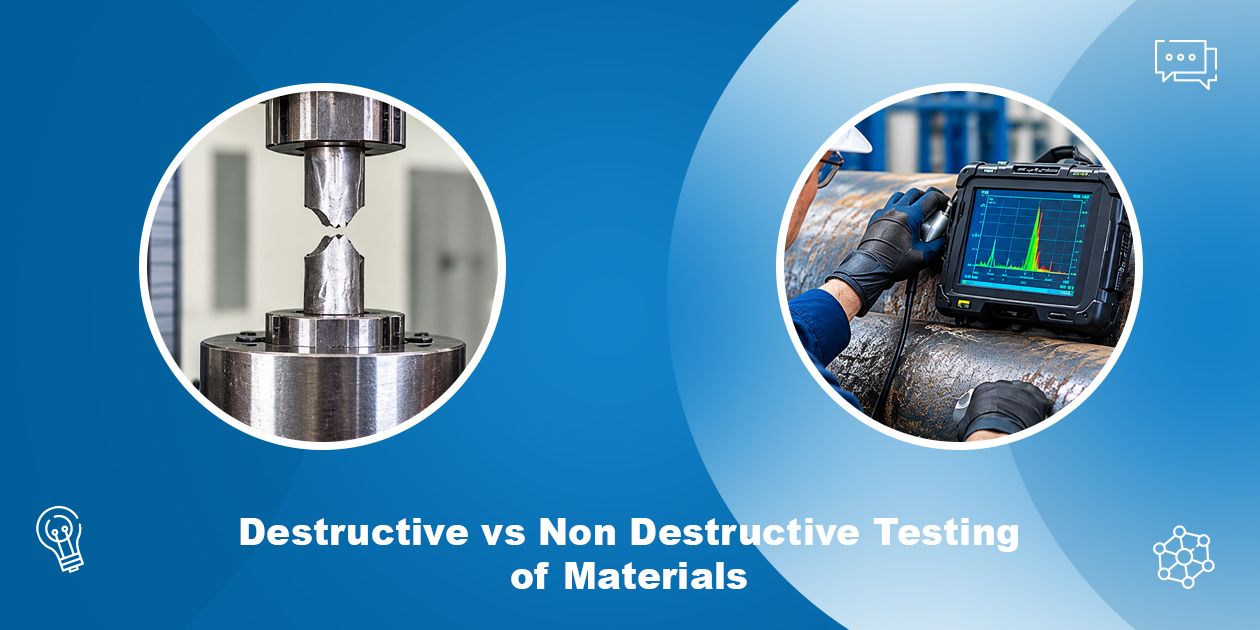
Destructive vs non-destructive testing comes down to one question: is the sample still usable after the test? Destructive tests, such as a tensile test, take a specimen to failure. Non-destructive tests, such as a durometer hardness reading, leave the part fit for use.
This guide explains both groups for rubber, plastics, and other polymers. It covers the standards behind each method, shows where hardness testing fits, and gives a simple way to choose. We have built hardness testers since 1954, and we calibrate them in our own accredited laboratory.
Key takeaways
- Destructive testing: the specimen is broken, cut, or permanently changed, so the result describes a sample, not the part you ship
- Non-destructive testing: the part stays usable, so you can check more parts, including finished ones
- Rubber and polymer examples: a tensile test per ASTM D412 or ISO 37 is destructive; a Shore hardness reading per ASTM D2240 or ISO 48-4 is usually non-destructive
- Hardness testing: sources classify it both ways, so we apply one rule: the part must stay fit for use
- Best practice: use both, with non-destructive checks for routine control and destructive tests for validation and failure analysis
What Is Destructive Testing?
Destructive testing measures how a material behaves under load until it fails or is permanently changed. The specimen cannot be used afterwards.
Engineers use it to learn limits that no gentle test can show: how much force a rubber compound takes before it breaks, and how far it stretches first. It also supports failure analysis, process validation, and materials characterization.
The cost is the sample itself. Each result describes one specimen, so you test representative samples and treat the data as evidence about the batch.
What Is Non-Destructive Testing?
Non-destructive testing (NDT) examines a material or component without impairing its future use. ASTM E1316, the standard terminology for nondestructive examinations, describes NDT as methods that find, locate, measure, and evaluate flaws. They also assess integrity, properties, and composition, and they measure geometry. The standard treats nondestructive evaluation and nondestructive inspection as the same thing.
Because the part survives, you can test finished goods, test more of them, and repeat a measurement over time. Common methods include visual inspection and ultrasonic testing, which uses sound waves to find internal flaws. Magnetic particle testing is limited to ferrous materials, so it does not apply to rubber or plastics.
Difference Between Destructive and Non-Destructive Testing
| Factor | Destructive testing | Non-destructive testing |
| Specimen after the test | Broken, cut, or permanently deformed | Remains usable |
| Typical question | How strong is it, and when does it fail? | Is it flawed, and is it within specification? |
| Rubber and polymer examples | Tensile test (ASTM D412, ISO 37) | Durometer hardness (ASTM D2240, ISO 48-4), IRHD (ISO 48-2), visual inspection |
| What the result describes | The tested specimen, used to judge the batch | The tested part itself |
| Coverage | Samples only | Can extend to every part |
Neither group is better. They answer different questions, and each fills a gap the other leaves.
Advantages and Limitations of Each Method
- Destructive testing, advantage: it shows real limits, such as breaking strength and elongation, and it supports failure analysis.
- Destructive testing, limitation: the specimen is lost, and each result describes a sample, not every part.
- Non-destructive testing, advantage: the part survives, so you can check finished parts and extend testing to every part.
- Non-destructive testing, limitation: it gives indirect information. A hardness value does not show breaking strength, and ASTM D2240 calls its method empirical and mainly for control.
Destructive and Non-Destructive Testing Examples for Rubber and Polymers
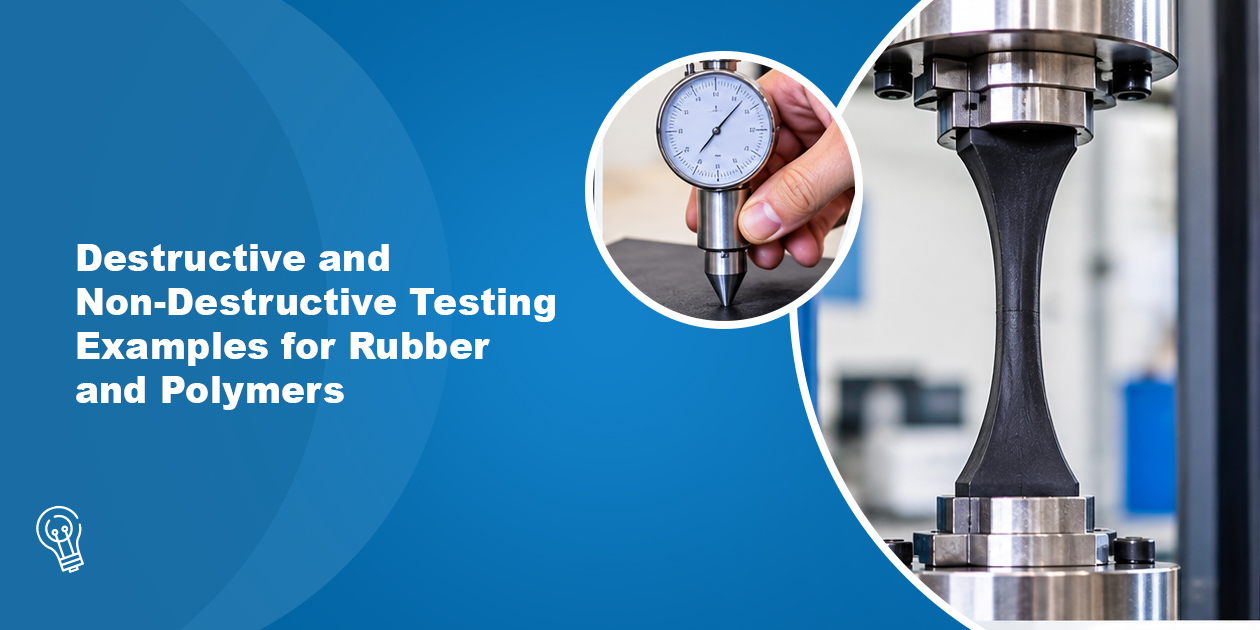
Destructive examples:
- Tensile testing: ASTM D412 covers the tensile properties of vulcanized thermoset rubbers and thermoplastic elastomers. A dumbbell-shaped specimen is stretched until it breaks, and the test reports tensile strength and elongation. ISO 37 is the international equivalent.
- Tear testing: tearing a specimen permanently damages it, so it belongs in the same group.
Non-destructive examples:
- Shore hardness: ASTM D2240 describes how to determine the indentation hardness of thermoplastic elastomers, vulcanized rubber, cellular materials, gel-like materials, and some plastics. Our analog durometers and digital durometer models cover the Shore scales, and ISO 48-4 is the matching international standard.
- IRHD: the international rubber hardness method, ISO 48-2, suits O-rings, seals, and other small parts. Our digi test Easy runs the IRHD M method on material at least 1.5 mm thick.
- Visual inspection: the simplest check, and the first step in most quality plans.
Is Hardness Testing Destructive or Non-Destructive?
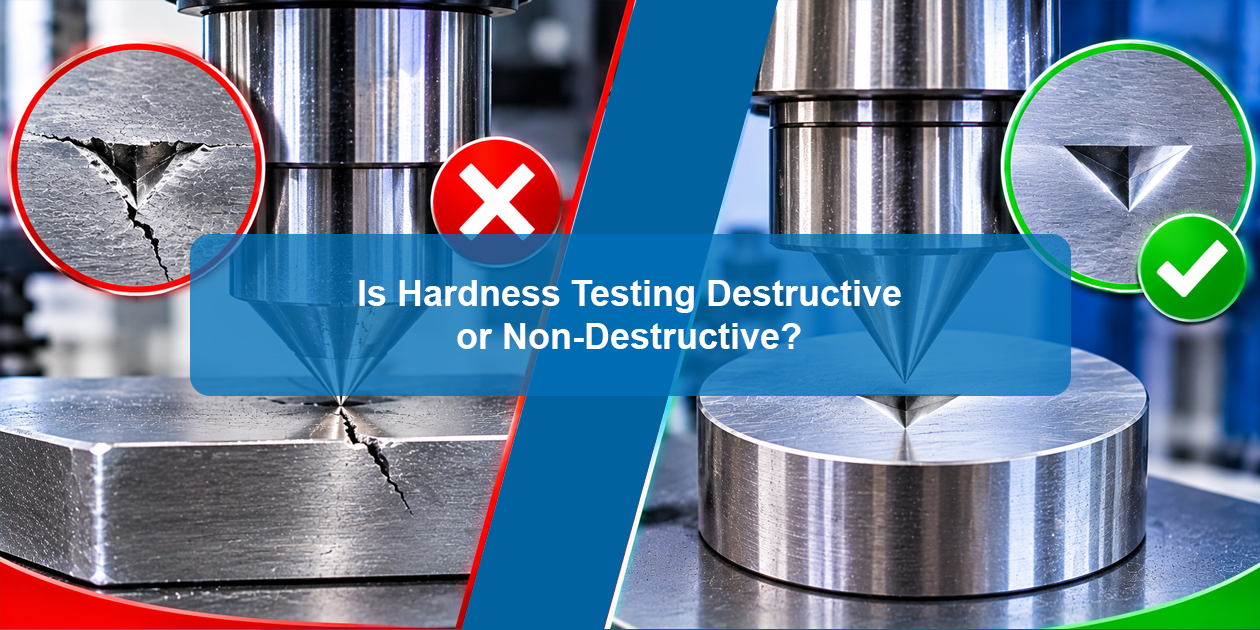
Sources disagree. Some list hardness testing under destructive methods. Others place it with non-destructive ones. The split exists because the answer depends on the material and the load.
ASTM E1316 gives the practical test: does the method impair future usefulness? A durometer reading on a finished rubber part usually passes. The indenter presses in under a controlled load for a short, set time and the part stays in service. On hard metals, the same kind of test can leave a permanent mark.
We apply the same rule to elastomers and polymers. A hardness test is non-destructive when the part stays fit for use. It is effectively destructive if the indent would damage a sealing surface, or if you must cut a specimen from the part to meet the standard’s size rules.
ASTM D2240 also sets a limit on what the number means. It calls the method empirical and intended primarily for control purposes, and it says no simple relationship exists between readings from different durometer types. That is why we advise testing with the scale your specification names.
What this means in practice?
Hardness is a fast, repeatable check that suits routine control. It does not replace a tensile test. Hardness shows resistance to indentation. It does not show strength or elongation at break.
The University of Stuttgart’s Institute of Machine Elements publishes a tech sheet on measuring elastomer hardness at the sealing edge of a sealing ring with our digi test II. The part is positioned on a fixture and tested where it matters.
How to Choose Between Destructive and Non-Destructive Testing?

Use these questions to decide:
- What does your specification require? If a drawing names a tensile property, only a destructive test can report it. If it names a hardness value, a non-destructive test is enough.
- Do you need to check every part? Only non-destructive methods allow that, because the parts survive.
- Is the part expensive or hard to replace? A non-destructive check protects it.
- Are you investigating a failure or validating a new compound? Destructive tests show limits that routine checks cannot.
- Can the test reach the area that matters? Our digi test II measures on convex and concave surfaces and on thin samples from 1 mm, depending on the method, which makes finished-part testing practical.
If you are unsure which scale or method your material needs, tell us what you test. Our team will recommend the right instrument and the standard that fits it. You can reach us toll-free at 1-888-570-5577.
Combining Both Methods in a Quality Plan
Most quality plans use both groups. Non-destructive checks run often and cover many parts. Destructive tests run less often and confirm what those checks cannot show.
A simple pattern works well for rubber compounds. Test hardness on incoming material and on finished parts. Run a tensile test on a sampled basis to confirm strength and elongation. When a hardness reading drifts, use a destructive test to find out why. Our hardness testing equipment supports the routine side of that plan. For polymer foams that also need a resilience check, our ball rebound tester adds a second data point. For elastomers, our rebound resilience tester does the same job.
Why Trust Our Guidance on Material Testing?
- Experience: we have offered testing solutions since 1954.
- Calibration: In 1996, we became the first DKD calibration laboratory in Germany, and today we calibrate to ISO/IEC 17025 as a DAkkS-accredited laboratory.
- Standards focus: our durometers support the Shore and IRHD methods named in ASTM D2240, ISO 48-4, and ISO 48-2.
- Local support: Bareiss North America provides local sales, technical support, calibration, and after-sales service across the United States, Canada, and Mexico from Stouffville, Ontario.
Frequently Asked Questions
Destructive testing breaks, cuts, or permanently changes the specimen, so it cannot be used afterwards. Non-destructive testing examines the material without impairing its future use. The first shows limits such as breaking strength, while the second finds flaws and checks properties without losing the part.
A tensile test per ASTM D412 or ISO 37 is the standard example. It stretches a dumbbell-shaped specimen until it breaks and reports tensile strength and elongation. Tear testing is another destructive method.
Visual inspection and durometer hardness testing are the most common. Shore hardness follows ASTM D2240 or ISO 48-4. IRHD follows ISO 48-2.
For rubber and elastomers it is usually non-destructive, because the part stays in service after the reading. Sources classify hardness testing both ways, so judge each case by one rule: the part must remain fit for use. Test specimens cut from a part do not meet that rule.
In normal use on a finished rubber part, yes. The indenter presses in under a controlled load and the part stays usable. Check that the indent will not harm a critical surface, and follow the standard your customer names.
No, because non-destructive methods find flaws and check properties such as hardness but do not report strength at break or elongation. Use both for a complete picture.
Shore hardness follows ASTM D2240 and ISO 48-4. IRHD follows ISO 48-2. ASTM D2240 describes its method as an empirical test intended primarily for control purposes.
We offer ISO/IEC 17025 accredited calibration certificates for different measuring devices. Contact us with your model and scale, and we will confirm what we can calibrate.