How to Use a Fruit Penetrometer to Measure Fruit Firmness
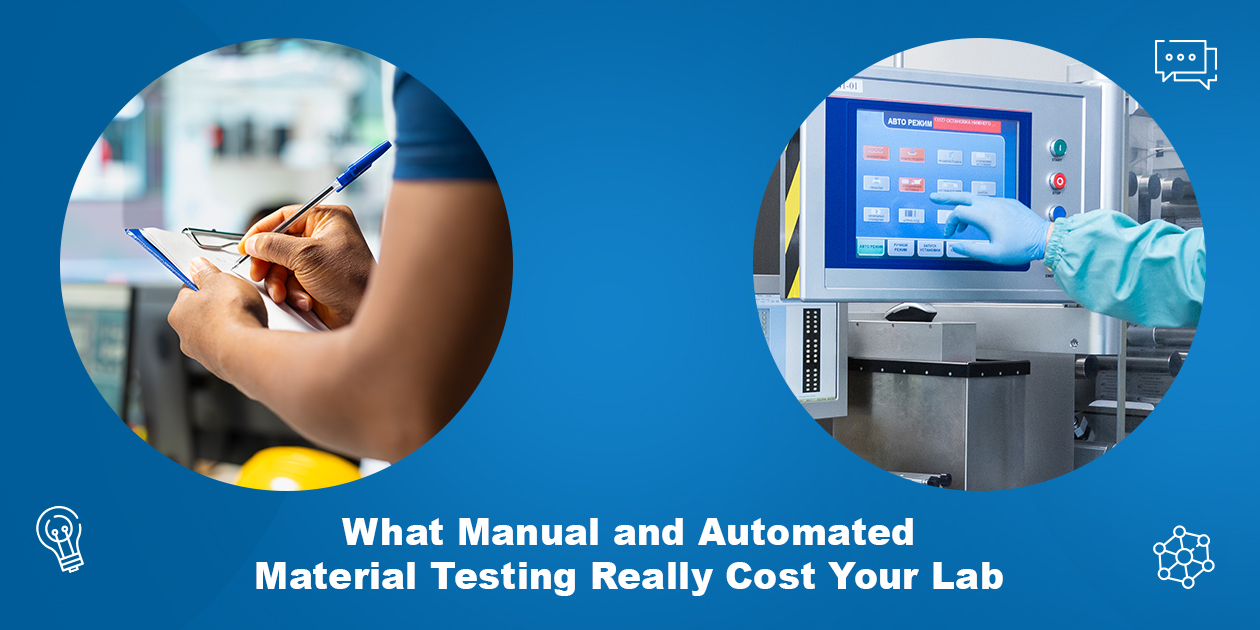
Manual material testing works for low volumes and simple samples, but results shift with the operator, and records depend on hand entry. Automated material testing controls force, timing, positioning and data capture, so we see tighter repeatability, faster throughput and audit-ready records. The right choice depends on your sample volume, sample geometry and compliance burden.
Material testing labs face the same pressure everywhere: faster results, tighter tolerances and records that survive an audit. Many labs still run workflows built for a lower volume and a looser standard.
At Bareiss North America, we have supplied testing instruments since 1954. We build both hand-held and fully automated systems, so we do not treat automation as a default answer. Manual testing still has a place. This guide shows where it stops working and what to measure before you decide.
What Is the Difference Between Manual and Automated Material Testing?
Manual material testing relies on an operator to prepare the sample, position it, apply the load, read the value and record it. Automated material testing hands those steps to the instrument: it applies force at a controlled rate, times the reading, detects the surface and stores the result digitally.
The test method does not change. The ASTM or ISO standard still defines what you measure. Automation changes who controls the variables the standard cares about.
| Factor | Manual testing | Automated testing |
| Load application | Operator hand pressure | Controlled by the instrument |
| Probe angle | Depends on operator | Fixed by the instrument |
| Reading time | Operator watches the clock | Timed by the instrument |
| Data capture | Hand-written or typed | Stored digitally |
| Sample positioning | Operator judgment | Fixtures and surface detection |
| Throughput | Limited by operator time | Scales with sample trays and sequences |
| Upfront cost | Low | Higher |
Why Manual Testing Breaks Down as Volume Grows
Manual testing does not fail on day one. It fails gradually, as volume rises and more people touch the same method.
Operator variability enters every reading
Hand-held durometers depend on the operator’s pressure and angle. A 1999 paper by R. Morgans, S. Lackovic and P. Cobbold, “Understanding the IRHD and Shore Methods used in Rubber Hardness Testing,” presented to the Rubber Division of the American Chemical Society, reviewed decades of rubber hardness research and reported that results from spring-type hand instruments varied with the user, which pushed the industry toward dead-load designs. The authors also noted that pocket meters rely entirely on hand pressure and angular application, and that variations can be extreme. They ran their own experiments on bench-mounted instruments because hand-held results are not reliable due to operator dependence.
This is still a live issue. In December 2025, ASTM subcommittee D11.10 opened work item WK97394 to revise ASTM D2240. Its rationale says the current procedure does not adequately define perpendicular placement, and that deviation from perpendicular can significantly affect readings and cause inconsistent results between operators and laboratories.
Timing and positioning drift
Shore readings depend on timing. The Morgans paper concluded that accurate, repeatable timing is critical for consistent Shore results, and that repeat tests on the same spot change the reading. Operators who are tired, rushed or newly trained handle both differently.
Hand-recorded data weakens your audit trail
In regulated industries, the record matters as much as the measurement. The FDA’s data integrity guidance for drug CGMP expects data to be attributable, legible, contemporaneously recorded, original or a true copy, and accurate (ALCOA). Hand transcription puts all five at risk. Every retyped number is another place for an error or a question from an auditor.
The Real Bottleneck Is the Process, Not the Test
The test itself often takes seconds. Cutting and conditioning samples, positioning each one, waiting on the reading, writing it down, transferring it into a spreadsheet and building the report take far longer.
Each manual step adds a small delay and a small chance of error. Across hundreds of samples a week, those add up faster than any single instrument limit.
To see your own cost, track four numbers for a month:
-
- Minutes of operator time per sample, start to finished record
- Retests caused by an operator, positioning or timing issue
- Hours spent on transcription and report building
- Results queried or disputed by a customer or auditor
Multiply the first three by your loaded labor rate. That figure, not the instrument price, is the cost of staying manual.
What Changes When You Automate Testing
Automation turns separate steps into one repeatable sequence. We see four shifts in the labs we support.
Controlled force, angle and timing
A motorized or automatic system applies the load and times the reading the same way every run. Even the durometer industry’s own accessories reflect this. Durometer operating stands exist because they apply controlled force and speed, and manufacturers describe them as improving repeatability over hand-held use.
Surface detection for real-world parts
Hand-held testing struggles with finished parts, curved surfaces and thin samples. Our digi test II is a fully automatic hardness tester for Shore, IRHD and VLRH scales. It uses automatic surface detection to test convex and concave surfaces, so you can measure finished parts instead of only standard test buttons. The user influence on the measurement drops because the instrument runs the test sequence itself.
Unattended multi-sample and temperature testing
Temperature is a common source of rework. Our digiChamber holds up to 25 rubber samples on an automatic tray and tests them from -40°C to +180°C. You select the test sequence and temperature conditions once, and the system works through the tray. Automotive and tire labs use temperature-controlled testing for rubber parts that must hold up in extreme conditions.
Digital records by default
Our digital durometers offer USB or RS232 interfaces for data transfer, with optional software for data logging and analysis. For pharmaceutical labs, our THT500 captures breaking force, diameter, width and thickness in one test cycle. It measures from 3 to 500 N with ±1 N accuracy, and its datasheet lists 21 CFR Part 11 compliance.
Manual vs Automated Testing: Where Each One Fits
We do not recommend automation for every lab. Use this as a starting point.
Manual testing still makes sense when:
-
- You test a few samples a day.
- Samples are flat, thick and uniform.
- Quick go/no-go checks are enough, with no formal record.
- Budget is the primary constraint.
Automated testing pays off when:
-
- Several operators run the same method, and results must agree.
- You test finished parts, O-rings, thin samples or curved surfaces.
- Customers or regulators audit your records.
- You run temperature sweeps or large sample batches.
- Retests and report building take noticeable staff time.
A middle path exists. Our digital Shore durometers cover both Shore A and Shore D work with digital readout and data output, and they pair with a test stand when you want controlled force without a full automatic system. All of our Shore durometers comply with ASTM D2240.
The Business Impact of Automating Your Lab
When workflows become standardized, the gains show up in the numbers you already track.
Fewer Retests.
Controlled force, angle and timing remove several operator-driven causes of out-of-range readings.
Faster Release.
Digital capture removes transcription and speeds report generation.
Easier Audits.
Traceable, timestamped records answer ALCOA questions directly.
Better Supplier and Customer Agreement.
The Morgans paper cited above reported that lack of agreement between laboratories was the largest source of variation in early hardness studies. A controlled method gives two labs a better chance of matching.
Calibration Support.
Bareiss was Germany’s first DAkkS calibration laboratory for hardness testing on rubber and plastics, and we offer ISO/IEC 17025 accredited calibration certificates for exchangeable measuring devices. Annual calibration keeps ASTM D2240 results defensible.
How to Choose the Right Material Testing Equipment
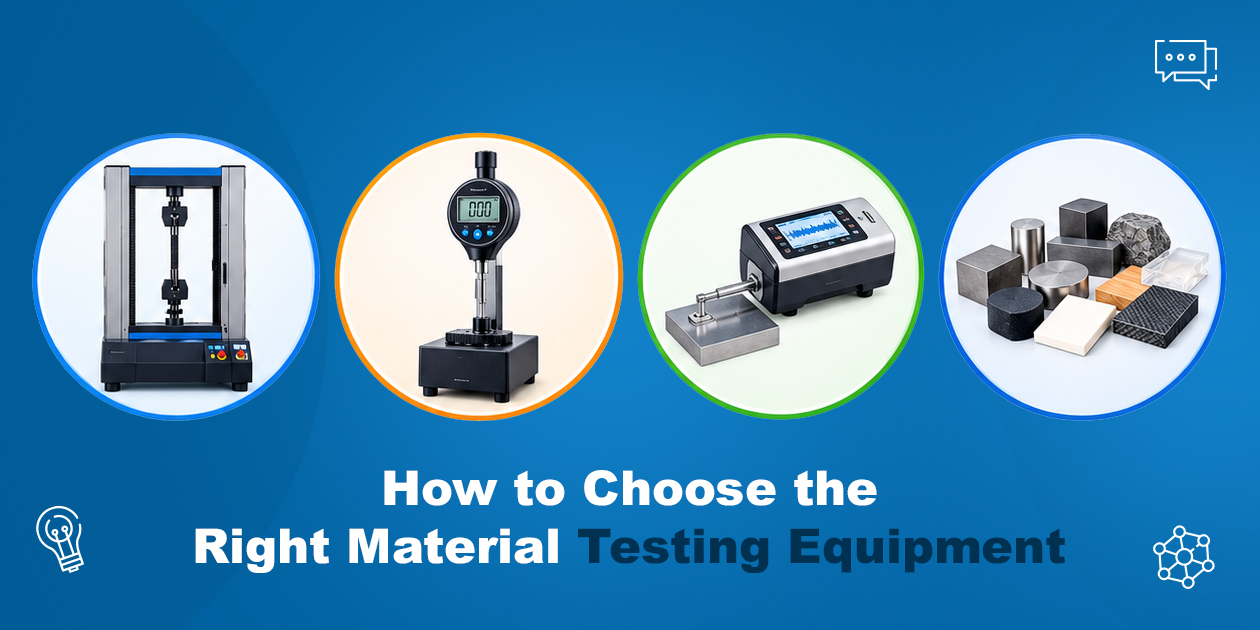
Match the instrument to the method, then to the workflow. Start with the standard. Shore scales follow ASTM D2240, ISO 48-4 for Shore A and ISO 868 for plastics. IRHD follows ISO 48-2. Confirm which one your customers specify. Check sample geometry. Thin, curved or finished parts point toward automatic surface detection and micro scales. Count samples and operators. More of either raises the value of automation. List environmental needs. Temperature-controlled testing needs a chamber system. Define your record requirements. If an auditor reviews your data, choose an instrument that stores it digitally. Our hardness testing range runs from hand-held digital durometers to fully automated systems, so you can move up in steps as volume grows.
Frequently Asked Questions
Manual testing relies on the operator for load, positioning, timing and recording. Automated testing controls those variables through the instrument and stores data digitally. The standard test method stays the same, but the instrument, not the operator, controls the variables.
Automation improves repeatability and reproducibility, which are the parts of accuracy that operators affect. It does not fix an uncalibrated instrument or a poorly prepared sample, so calibration and sample conditioning still matter.
Hand pressure, probe angle and reading time all change a hand-held durometer reading. ASTM’s 2025 work item on D2240 targets perpendicular placement for this reason, since deviation can significantly affect readings between operators and laboratories.
Switch when several operators run the same method, when you test curved or finished parts, when audits require digital records, or when retests and transcription consume noticeable staff time.
Automated systems cost more upfront. Compare that to your annual cost of operator time, retests and report building. Labs with high volume or strict records often recover the difference through saved labor and fewer disputes.
Yes, with the right instrument. Our digi test II measures convex and concave surfaces using automatic surface detection and supports thin samples and finished parts such as O-rings.
Our THT500 tablet breaking force tester captures breaking force, diameter, width and thickness in one cycle, and its datasheet lists 21 CFR Part 11 compliance. Your own validation and SOPs still decide your compliance status.
A test stand removes hand pressure and angle from the test, and ASTM D2240 describes operating stands for this purpose. It is the lowest-cost step toward controlled testing.
We recommend annual calibration to keep results compliant with standards like ASTM D2240. Follow any interval your quality system or customer sets.