Introduction
Hardness testing is one of the most fundamental measurements in materials science, manufacturing, and quality control. From the steel used in aircraft components to the rubber in automotive seals, from pharmaceutical tablets to plastic housing parts the hardness of a material directly determines its performance, durability, and suitability for its intended application.
But with so many hardness testing methods available Rockwell, Vickers, Brinell, Knoop, Shore, Leeb, and more a critical question arises: what is the most accurate hardness test?
The honest answer is that there is no single universally most accurate hardness test. Accuracy in hardness testing is not absolute; it is always relative to the material being tested, the application requirements, the testing environment, and the skill of the operator. A test that delivers exceptional accuracy for hardened steel may be completely inappropriate and therefore meaningless for soft rubber.
In this comprehensive guide, we will break down every major hardness testing method, explain how each works, identify its strengths and limitations, and help you determine which test delivers the most accurate results for your specific material and application.
Why Hardness Testing Accuracy Matters
Before comparing methods, it is worth understanding why accuracy in hardness testing is so critical.
In manufacturing and quality control, inaccurate hardness measurements can lead to:
- Accepting out-of-specification materials that fail in service
- Rejecting acceptable materials, causing unnecessary waste and cost
- Failed regulatory audits and compliance violations
- Product liability issues if substandard materials reach end users
In research and development, inaccurate data leads to:
- Flawed formulation decisions
- Incorrect material selection
- Invalid comparisons between materials or processes
In pharmaceutical manufacturing specifically, tablet hardness directly impacts:
- Drug dissolution and bioavailability
- Tablet friability and packaging survival
- Regulatory compliance with USP, BP, and Ph. Eur. standards
Accuracy is not just a technical nicety it has real-world consequences across every industry that relies on hardness data. For a closer look at how this applies to solid dosage forms, see our guide on how to calculate tablet hardness.
What Does “Accuracy” Mean in Hardness Testing?
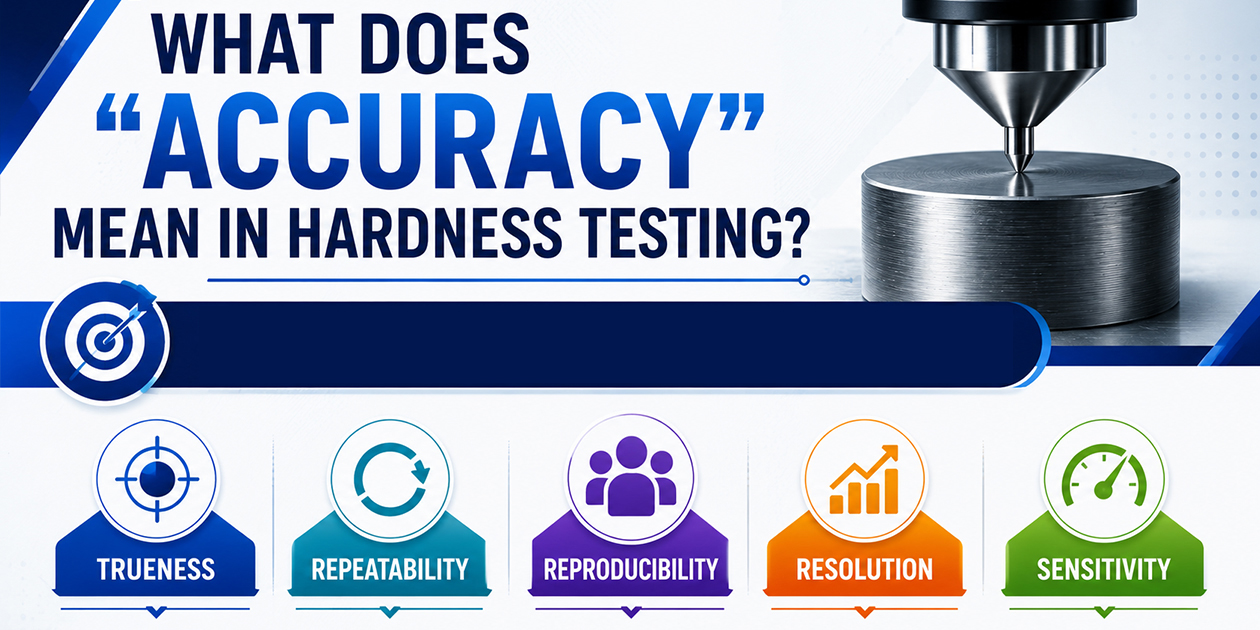
In the context of hardness testing, accuracy encompasses several related but distinct concepts:
Trueness
How close the measured value is to the true or accepted reference value. A test with high trueness gives readings that closely match certified reference standards.
Repeatability
How consistently the same instrument gives the same reading on the same sample under the same conditions. High repeatability means low variability between successive measurements.
Reproducibility
How consistently different operators, instruments, or laboratories get the same result on the same sample. High reproducibility indicates a robust, well-standardized test method.
Resolution
The smallest increment of hardness the instrument can distinguish and display. A digital instrument reading to 0.1 hardness units has higher resolution than one reading to whole numbers.
Sensitivity
How well the test detects small differences in hardness between similar materials. A highly sensitive test can distinguish between materials that differ by only a few hardness units.
The most accurate hardness test for a given application is the one that optimizes all of these factors for the specific material and use case.
Overview of Major Hardness Testing Methods
Vickers Hardness Test (HV)
The Vickers hardness test is widely regarded as one of the most accurate and versatile hardness testing methods available. It was developed in 1921 by engineers at Vickers Ltd and uses a square-based pyramidal diamond indenter with a face angle of 136 degrees.
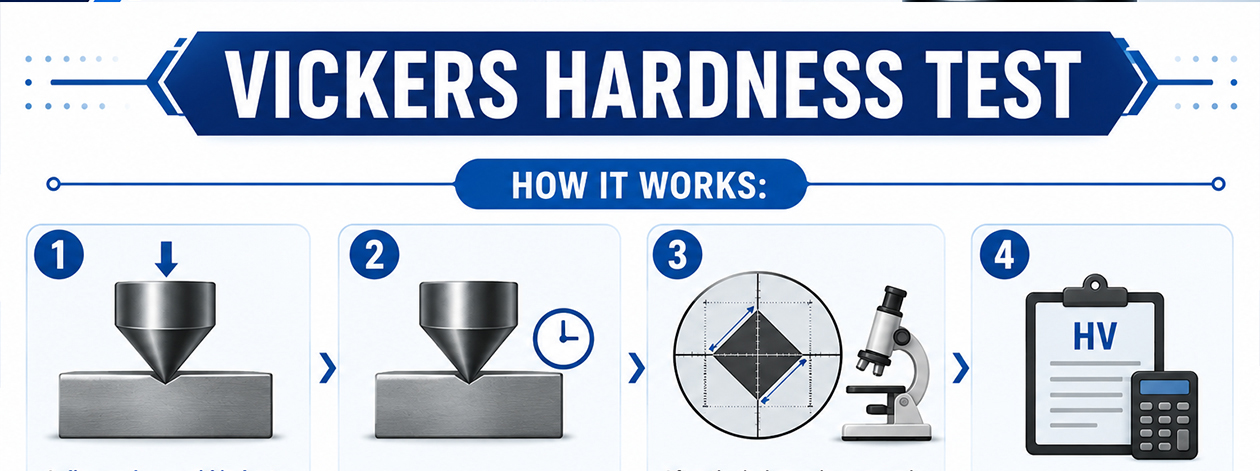
How it works:
- A diamond pyramid indenter is pressed into the material surface under a defined load (ranging from 1 gf to 100 kgf depending on the application).
- The load is held for a defined dwell time (typically 10–15 seconds).
- After the indenter is removed, the diagonal lengths of the resulting square indentation are measured under a microscope.
- The Vickers Hardness Number (HV) is calculated from the applied load and the measured diagonal length.
Vickers Hardness Formula:
HV = 1.8544 × F / d²
Where F = applied force in kgf and d = mean diagonal length of indentation in mm.
Strengths:
- Single continuous scale covers an enormous range from very soft materials to the hardest metals.
- The small indentation size makes it suitable for thin materials, coatings, and surface layers.
- Highly accurate and reproducible when performed correctly.
- Applicable to virtually all solid materials.
- Widely accepted in international standards (ASTM E92, ISO 6507).
Limitations:
- Requires a polished, flat surface for accurate diagonal measurement.
- Time-consuming requires optical measurement of the indentation.
- Not suitable for very soft materials like rubber or plastics.
- Operator skill required for accurate diagonal measurement.
Best for: Hardened steels, thin coatings, cemented carbides, ceramics, and any application requiring a single test method across a wide hardness range.
Rockwell Hardness Test (HR)
The Rockwell hardness test is the most widely used hardness test in the world, particularly in North America. Developed in the early 1900s, it measures hardness by the depth of permanent indentation rather than the size of the indentation.
How it works:
- A minor preload (10 kgf) is first applied to seat the indenter and eliminate surface irregularities.
- The major load is then applied for a defined dwell time.
- The major load is removed while the minor load is maintained.
- The difference in indentation depth between the minor load baseline and after major load removal is measured and converted to a Rockwell hardness number.
Indenter types:
- Diamond cone (Brale indenter): Used for hard materials (Rockwell C, A, D scales).
- Steel ball: Used for softer materials (Rockwell B, E, F scales).
Rockwell Scales:
| Scale |
Indenter |
Major Load |
Typical Application |
| HRC |
Diamond cone |
150 kgf |
Hard steels, tool steels |
| HRB |
1/16″ steel ball |
100 kgf |
Soft steels, aluminum |
| HRA |
Diamond cone |
60 kgf |
Cemented carbides |
| HRF |
1/16″ steel ball |
60 kgf |
Annealed copper |
Strengths:
- Fast results in seconds with no optical measurement needed.
- Direct reading, no calculation required.
- Multiple scales cover a wide range of materials.
- Widely standardized (ASTM E18, ISO 6508).
- Minimal operator skill required for routine testing.
Limitations:
- Large indentation size makes it unsuitable for thin materials or coatings.
- Different scales are not directly comparable without conversion.
- Less accurate than Vickers for very hard or very soft materials.
- Surface finish and flatness affect results significantly.
Best for: Production line quality control of metals, castings, forgings, and heat-treated components where speed is more important than ultimate precision.
Brinell Hardness Test (HB)
The Brinell hardness test is one of the oldest standardized hardness tests, developed by Swedish engineer Johan August Brinell in 1900. It uses a hardened steel or tungsten carbide ball indenter pressed into the material under a high load.
How it works:
- A ball indenter (typically 10 mm diameter) is pressed into the material surface under a defined load (500–3000 kgf) for 10–30 seconds.
- After load removal, the diameter of the circular indentation is measured optically.
- The Brinell Hardness Number (HBW) is calculated from the load and indentation diameter.
Brinell Hardness Formula:
HBW = 2F / (πD(D − √(D² − d²)))
Where F = applied force, D = ball diameter, d = indentation diameter
Strengths:
- Large indentation averages out local material heterogeneity ideal for coarse-grained materials.
- Well suited for castings, forgings, and non-homogeneous materials.
- Simple and robust, widely used in heavy industry.
- Standardized under ASTM E10 and ISO 6506.
Limitations:
- Large indentation may be unacceptable for finished or precision parts.
- Not suitable for very hard materials (above ~650 HBW) ball deforms.
- Slow optical measurement required.
- Not suitable for thin sections or small parts.
Best for: Cast iron, aluminum alloys, copper alloys, and other non-homogeneous metals where the large indentation provides a representative average hardness.
Knoop Hardness Test (HK)
The Knoop hardness test is a microhardness test that uses an elongated pyramidal diamond indenter producing a very shallow, elongated indentation. It was developed in 1939 at the National Bureau of Standards.
How it works:
- A rhombic-based pyramidal diamond indenter is pressed into the material under very light loads (1 gf to 1000 gf)
- Only the longest diagonal of the elongated indentation is measured
- The Knoop Hardness Number is calculated from the load and the long diagonal
Strengths:
- Very shallow indentation ideal for thin coatings, brittle materials, and surface layers.
- Excellent for measuring hardness gradients through a material cross-section.
- Better than Vickers for very brittle materials (less tendency to crack).
- High sensitivity for distinguishing between similar hard materials.
Limitations:
- Requires highly polished surface and careful sample preparation.
- Slow requires optical measurement.
- Less widely used than Vickers, fewer reference databases.
- Not suitable for soft materials.
Best for: Thin coatings, brittle ceramics, glass, and hardness gradient studies in heat-treated components.
Shore Hardness Test (Shore A / Shore D)
The Shore hardness test performed using a durometer is the primary hardness test method for rubber, elastomers, and plastics. It is governed by ASTM D2240 and ISO 868.
How it works:
- A spring-loaded indenter is pressed into the material surface under a calibrated force.
- The depth of penetration is measured and converted to a Shore hardness value on a scale of 0 to 100.
- Shore A uses a truncated cone indenter with 8.06 N force (for soft materials).
- Shore D uses a sharp conical indenter with 44.48 N force (for hard materials).
Strengths:
- The only standardized test specifically designed for rubber and elastomers.
- Fast and portable handheld durometers can be used on the production floor.
- Wide material coverage Shore A to D covers soft gel materials to rigid plastics
- Non-destructive for most practical purposes
- Digital durometers offer excellent resolution and repeatability
Limitations:
- Not suitable for metals or ceramics
- Results are sensitive to operator technique, surface flatness, and temperature
- Relatively low resolution compared to Vickers or Knoop
- Viscoelastic materials give time-dependent readings
Best for: Rubber gaskets, silicone components, elastomers, flexible plastics, shoe soles, and any soft to semi-rigid non-metallic material. To understand the difference between the two Shore scales in more depth, see Shore A vs Shore D hardness testers.
Leeb Hardness Test (Rebound Hardness)
The Leeb hardness test (also called rebound hardness or dynamic hardness) is a portable hardness testing method that measures the rebound velocity of an impact body after it strikes the material surface.
How it works:
- A spring-loaded impact device fires a small tungsten carbide ball against the material surface.
- The velocity of the impact body is measured both before impact (V impact) and after rebound (V rebound).
- The Leeb Hardness value (HL) is calculated as: HL = (V rebound / V impact) × 1000.
Strengths:
- Highly portable ideal for large, installed components that cannot be brought to a bench tester.
- Fast results in seconds.
- Can be converted to approximate Rockwell, Brinell, or Vickers values.
- Minimal surface damage.
- Wide range of impact devices for different materials and geometries.
Limitations:
- Less accurate than bench-top methods
- Requires a minimum sample mass and thickness
- Results affected by surface roughness and sample orientation
- Conversion to other hardness scales is approximate
Best for: Large metal components, structural steel, pressure vessels, and any situation where the component cannot be taken to a laboratory.
Tablet Hardness Test (Crushing Strength)
Tablet hardness testing is a specialized hardness measurement method used exclusively in pharmaceutical manufacturing. Unlike other hardness tests, it measures the diametral crushing strength of a tablet — the force required to fracture it across its diameter.
How it works:
- A tablet is placed diametrically between two jaws of a tablet hardness tester.
- Force is applied at a controlled, constant rate.
- The instrument records the force at the point of fracture.
- Results are expressed in Newtons (N), Kiloponds (kp), or Strong-Cobb Units (SCU).
Strengths:
- The only standardized method specifically designed for pharmaceutical solid dosage forms.
- Modern automatic testers offer excellent accuracy, repeatability, and data logging.
- Directly correlated to tablet friability, disintegration, and dissolution performance.
- Required by USP, BP, and Ph. Eur. pharmacopoeial standards.
Limitations:
- Destructive test the tablet is destroyed in the process..
- Not applicable to non-pharmaceutical materials.
- Results vary with tablet size, shape, and geometry.
Best for: Pharmaceutical tablets, nutraceutical tablets, and any solid oral dosage form requiring pharmacopoeial quality control.
Comparing Hardness Test Accuracy: Head-to-Head
| Method |
Best Material |
Accuracy |
Speed |
Portability |
Destructive |
| Vickers (HV) |
Metals, coatings, ceramics |
Excellent |
Slow |
No |
Yes |
| Rockwell (HR) |
Metals |
Very Good |
Fast |
No |
Yes |
| Brinell (HB) |
Coarse metals, castings |
Good |
Slow |
No |
Yes |
| Knoop (HK) |
Thin coatings, brittle materials |
Excellent |
Slow |
No |
Yes |
| Shore A/D |
Rubber, plastics, elastomers |
Very Good |
Fast |
Yes |
No |
| Leeb |
Large metal components |
Good |
Fast |
Yes |
No |
| Tablet (N/kp) |
Pharmaceutical tablets |
Excellent |
Fast |
No |
Yes |
So What Is the Most Accurate Hardness Test?
Based on this comprehensive comparison, here is how to determine the most accurate hardness test for your application:
For Metals, Alloys, and Hard Materials
Vickers hardness test offers the highest accuracy and versatility. Its single continuous scale, precise optical measurement, and applicability to virtually all metallic materials make it the gold standard for research and precision quality control.
For High-Volume Production of Metal Components
Rockwell hardness test offers the best combination of accuracy and speed for production environments. While slightly less precise than Vickers, it is far faster and requires less operator skill.
For Coarse-Grained or Non-Homogeneous Metals
Brinell hardness test delivers the most representative results because its large indentation averages out local microstructural variation.
For Thin Coatings and Brittle Materials
Knoop hardness test offers superior accuracy for very thin sections and brittle materials where deeper indentation methods would cause cracking or substrate interference.
For Rubber, Elastomers, and Plastics
Shore hardness test (Shore A or Shore D) is the only appropriate and accurate method. No metal hardness test can deliver meaningful results on soft non-metallic materials.
For Large Installed Components
Leeb rebound hardness is the most practical and accurate portable method for components that cannot be tested in a laboratory.
For Pharmaceutical Tablets
Tablet hardness testing (crushing strength) using a calibrated automatic hardness tester is the only pharmacopoeially recognized method, delivering excellent accuracy and full compliance with USP and Ph. Eur. requirements.
Key Factors That Affect Hardness Test Accuracy Across All Methods
Regardless of which method you choose, the following factors universally affect accuracy:
Instrument Calibration
A poorly calibrated instrument produces inaccurate results regardless of the test method. All hardness testers must be regularly calibrated using certified reference standards traceable to national measurement institutes such as NIST in the USA.
Sample Preparation
Most hardness tests require a flat, smooth, clean surface. Surface roughness, contamination, and curvature all introduce error. Proper sample preparation grinding, polishing, and cleaning is essential for accurate results.
Temperature
Material hardness changes with temperature. Tests should be performed at standard laboratory temperature (typically 23°C) after adequate conditioning. This is particularly critical for rubber and polymer testing.
Operator Technique
Human factors, the angle of application, speed of loading, and reading technique significantly affect results in many test methods. Using automated instruments and durometer stands wherever possible minimizes operator variability.
Sample Homogeneity
All hardness tests measure hardness at a single point or small area. If the material is non-homogeneous (e.g., a casting with porosity), a single reading may not represent the bulk material. Always take multiple readings and calculate mean values.